Roofing Contractor Projects Across Fairfield

Take a look at the work we have completed across roofing, siding, remodeling, and more. Every project here reflects the same standard we bring to yours.

101+ Projects
Completed
8 Service
Areas
Since 2024 Years
Experience
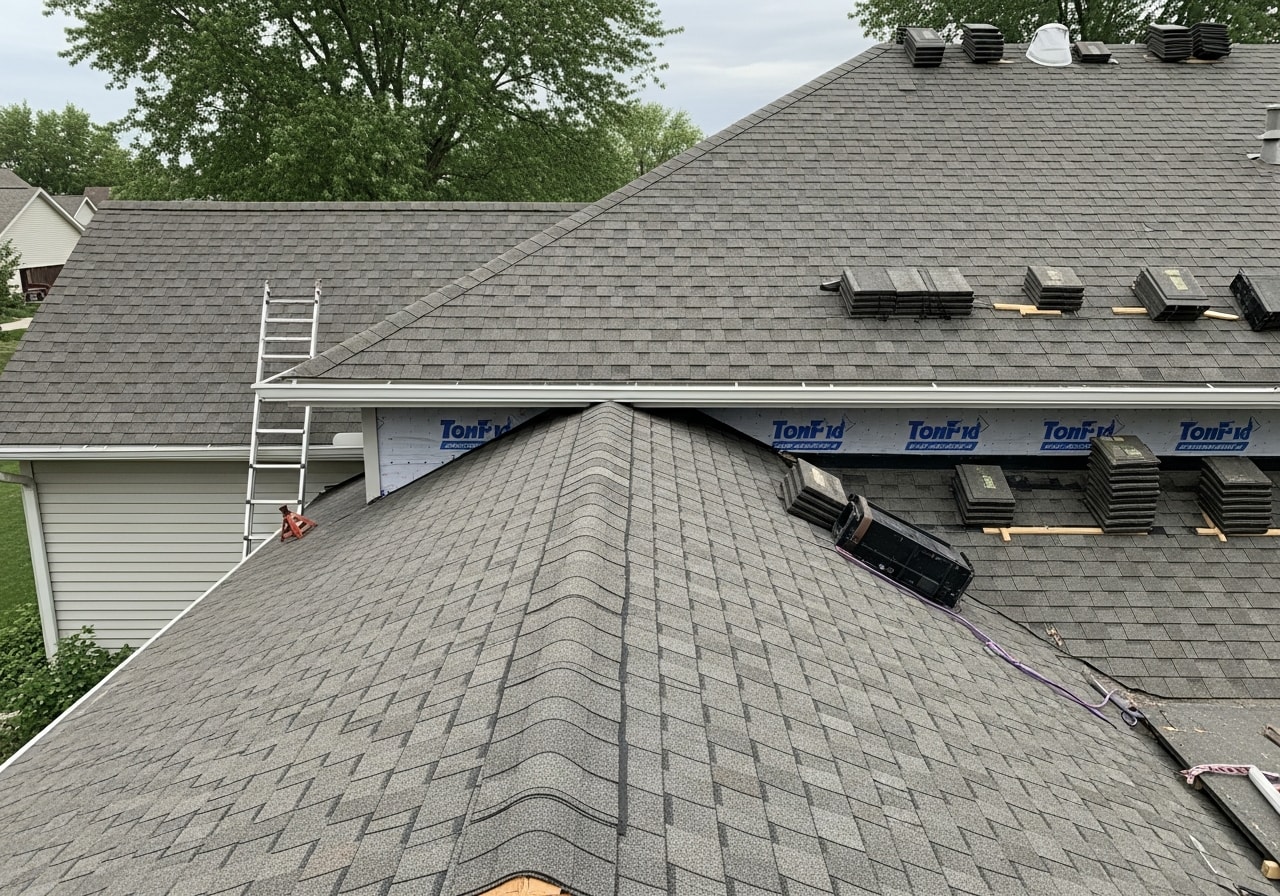
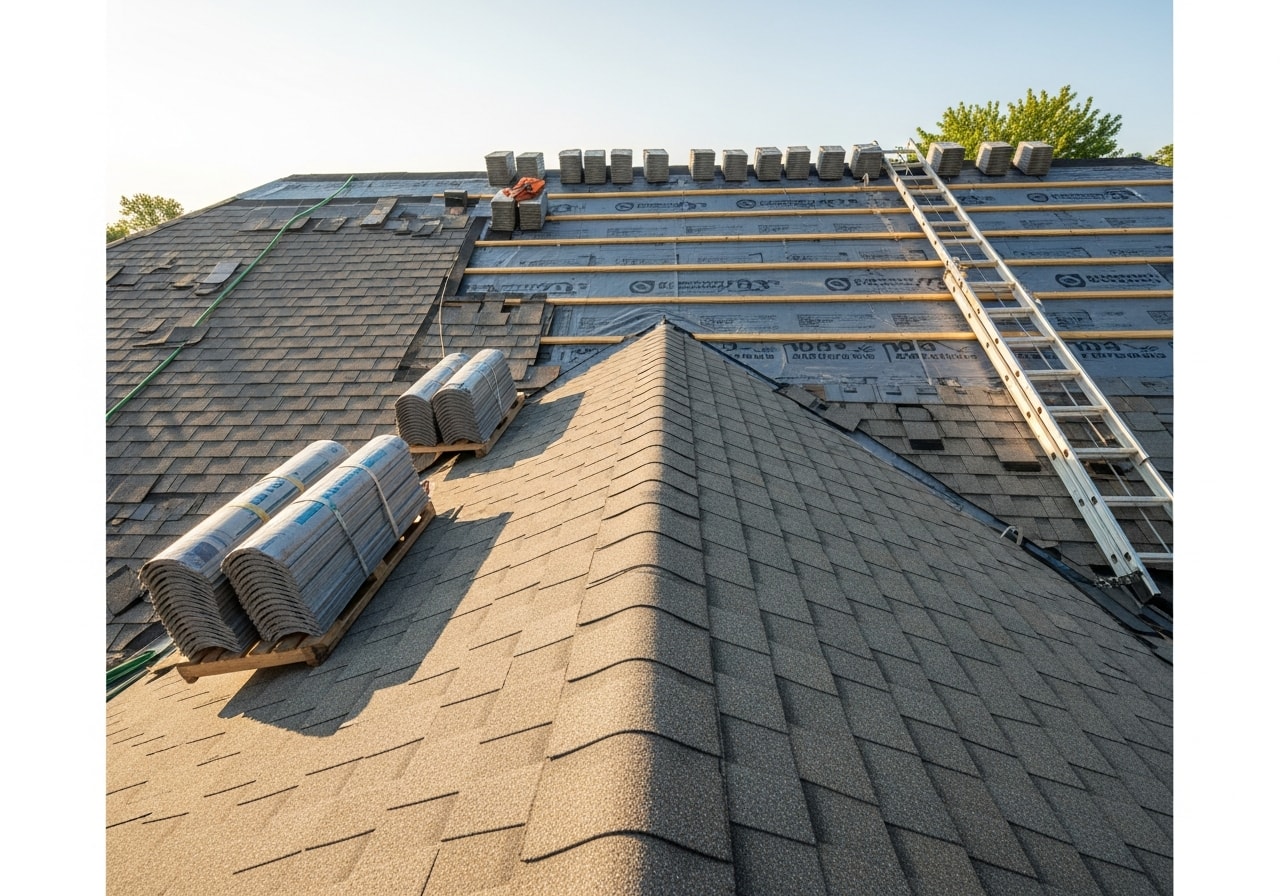
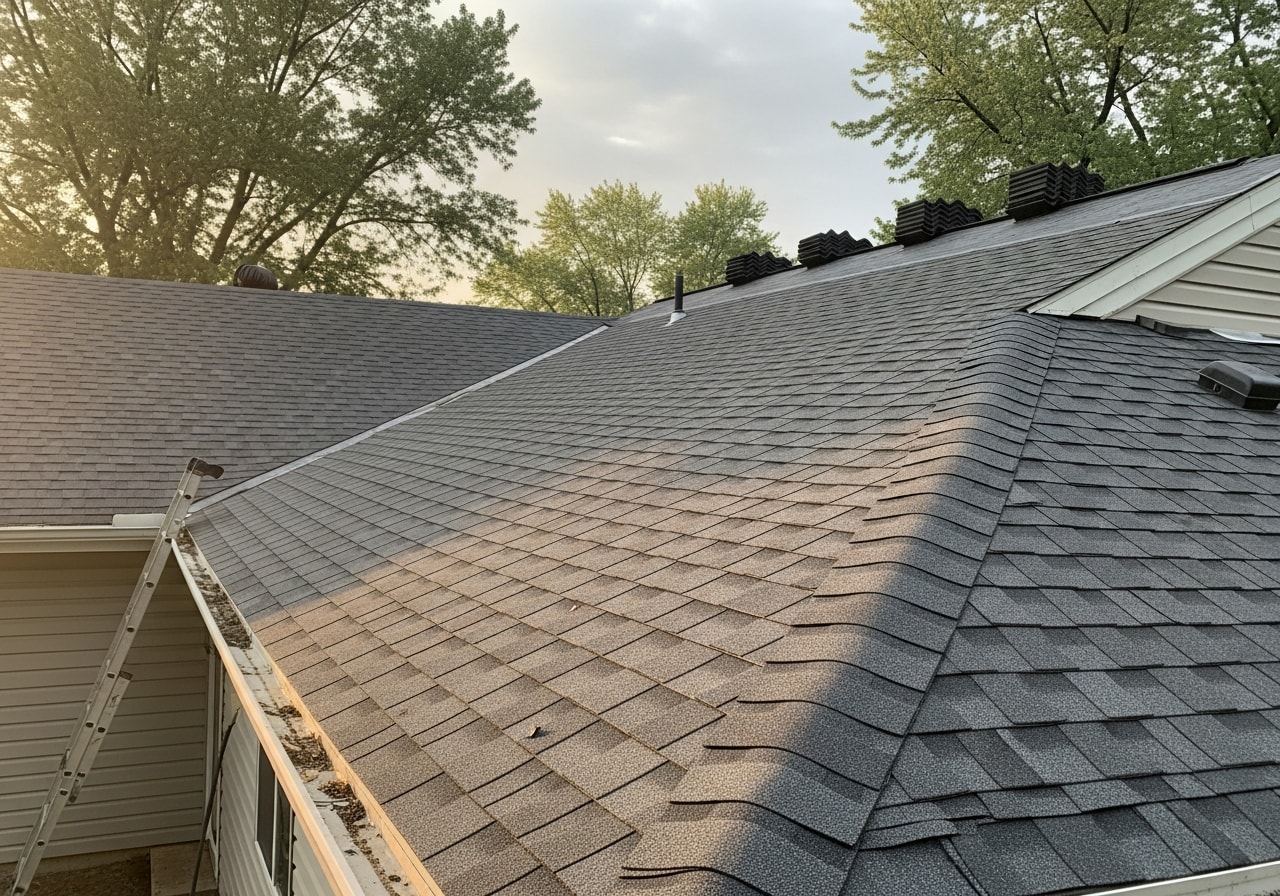
New architectural shingles installed on ranch home roof in Fairfield, Iowa Roofing Contractor
Fairfield, Iowa
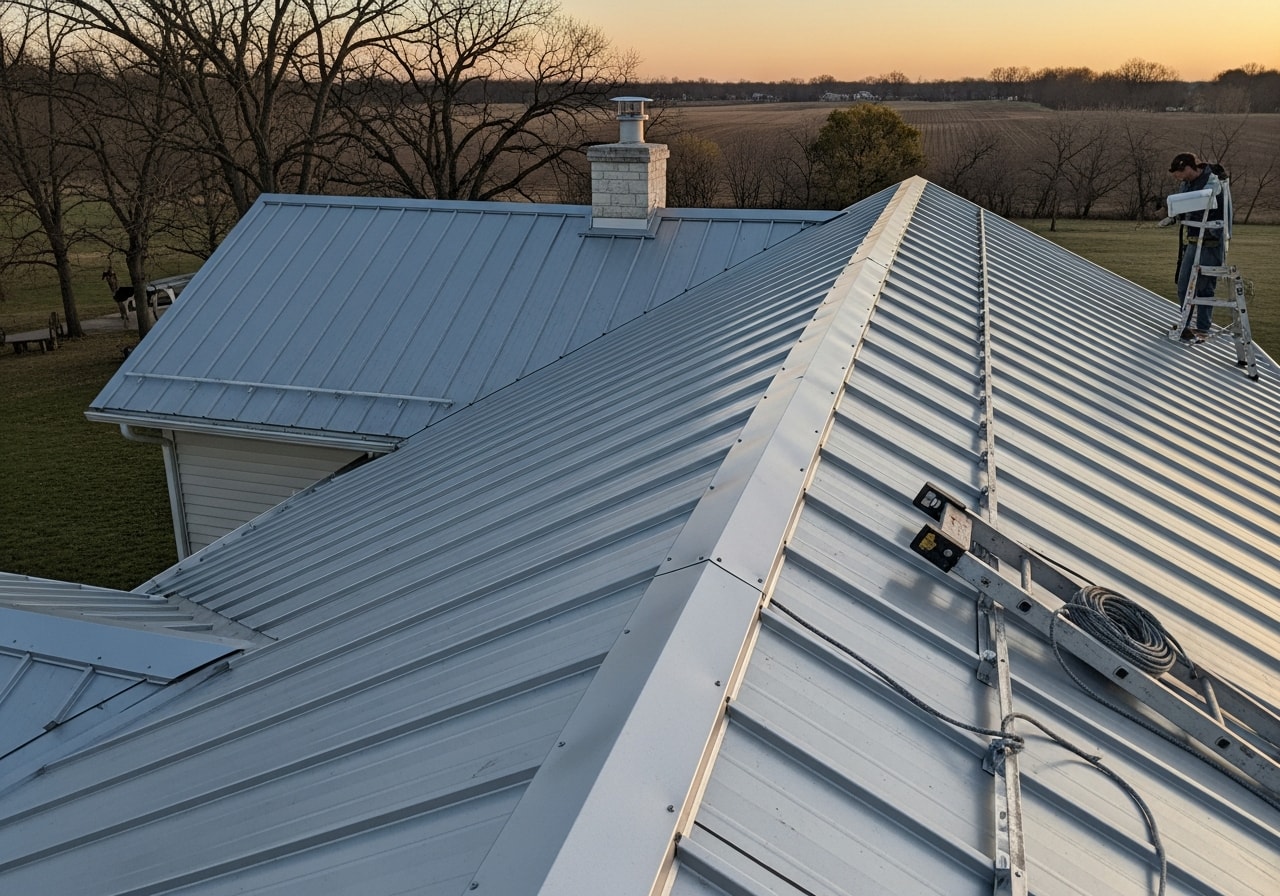
Standing-seam metal roof with new gutters on farmhouse in Iowa City Roofing Contractor
Iowa City, Iowa
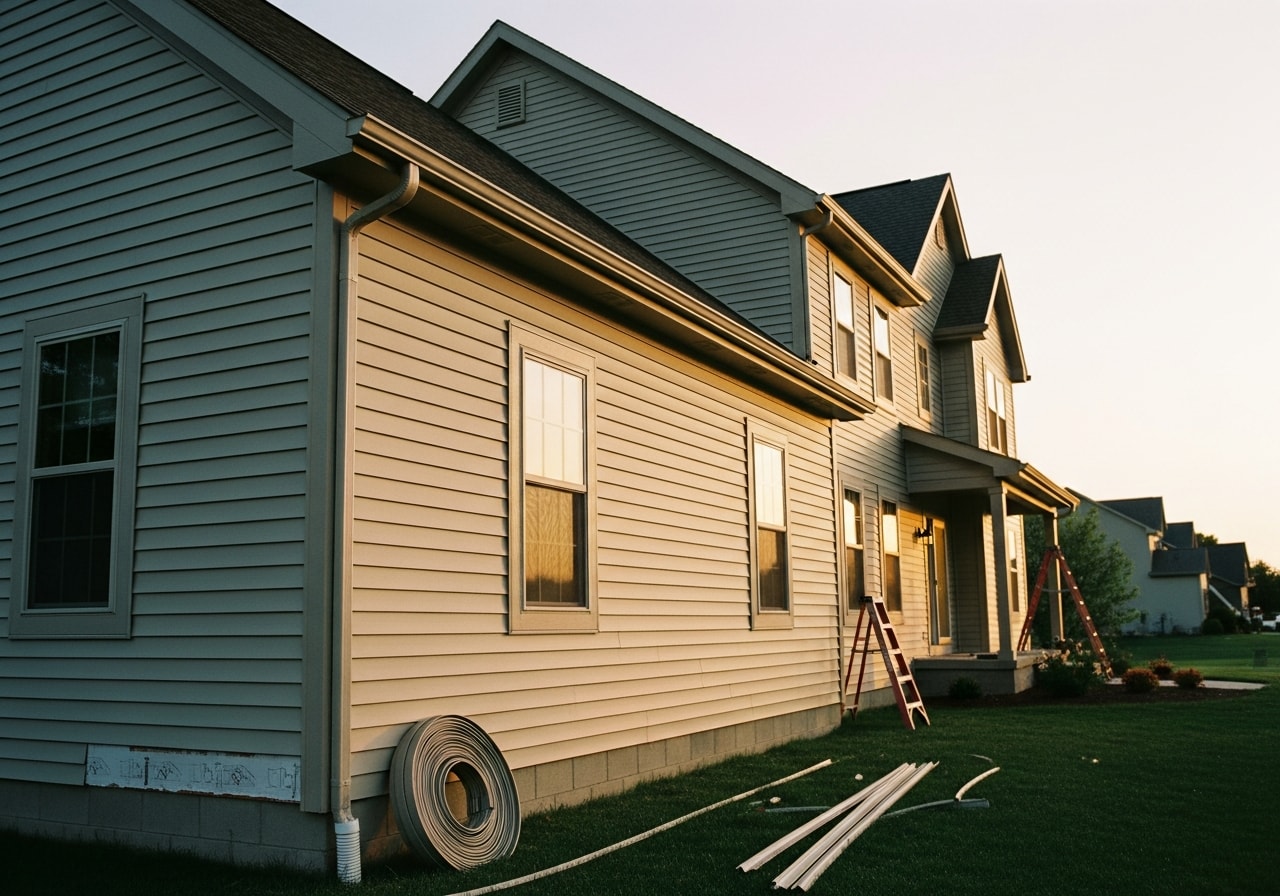
Tan vinyl siding with dark trim on two-story home in Ottumwa, Iowa Siding Contractor
Ottumwa, Iowa
New concrete driveway with broom finish in Mt. Pleasant, Iowa Concrete Contractor
Mt. Pleasant, Iowa
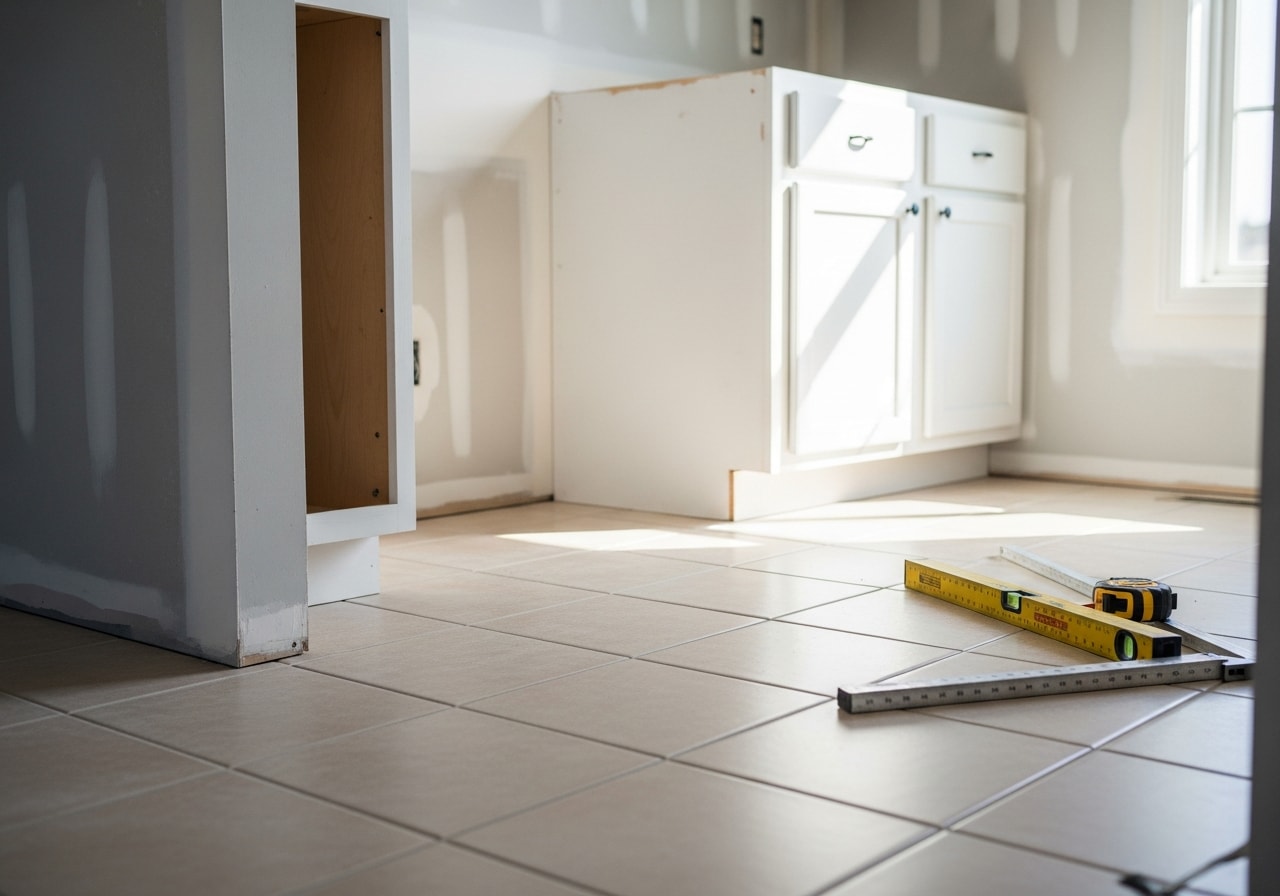
Newly renovated kitchen with ceramic tile flooring and drywall in Coralville, Iowa General Contractor
Coralville, Iowa
Repaired roof with new shingles on home in Burlington, Iowa Roofing Contractor
Burlington, Iowa
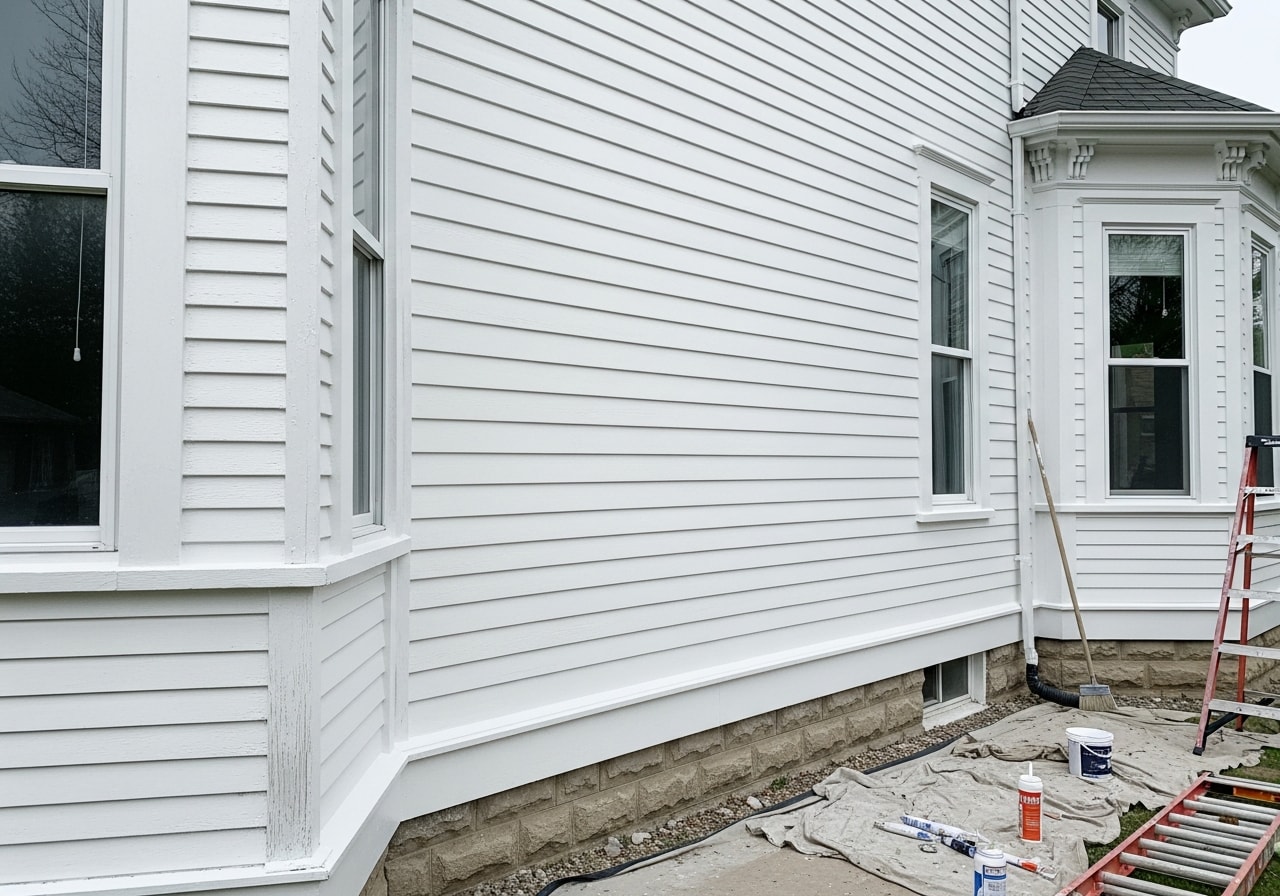
Freshly painted white exterior siding on Victorian home in Fort Madison, Iowa Siding Contractor
Ft. Maddison, Iowa
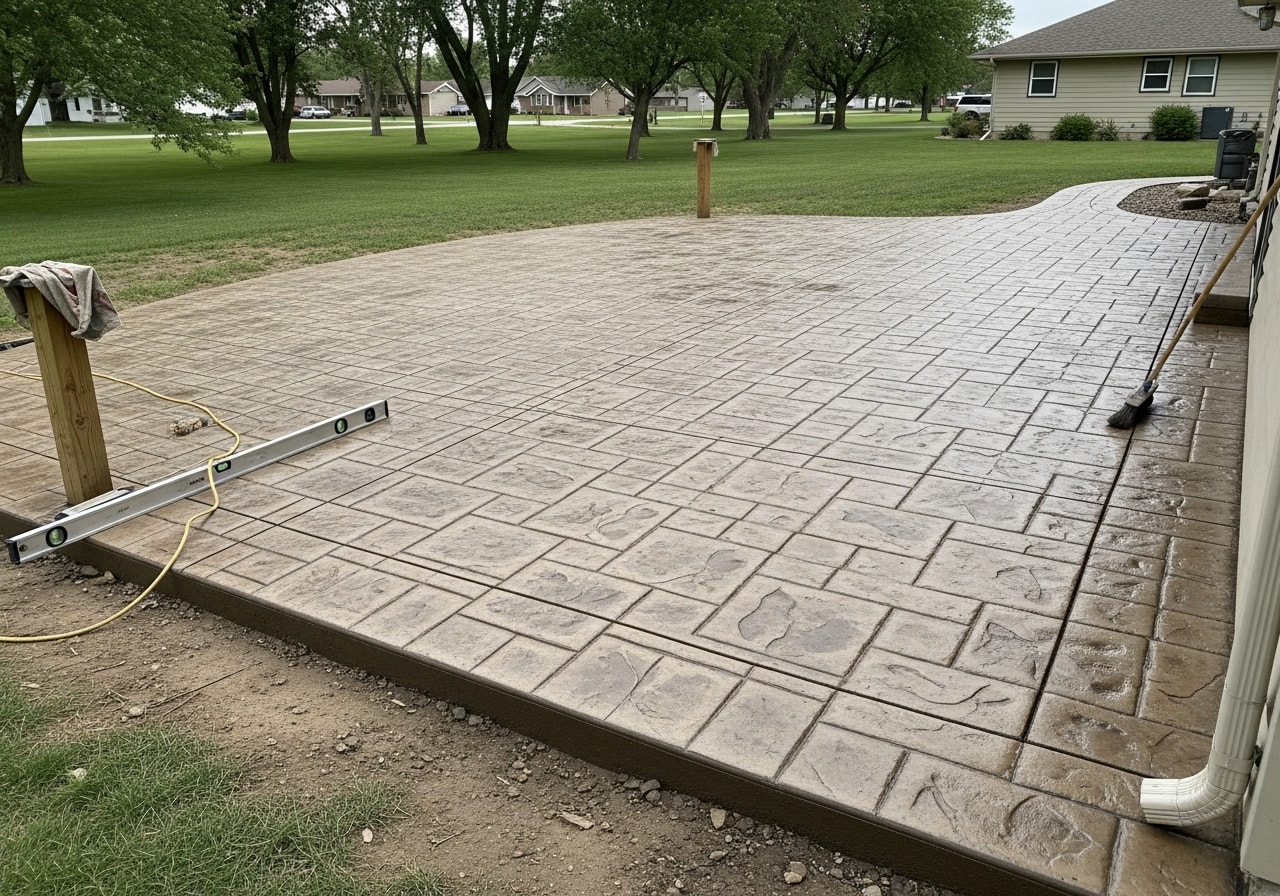
Stamped concrete patio with slate pattern in Bloomfield, Iowa Concrete Contractor
Bloomfield, Iowa
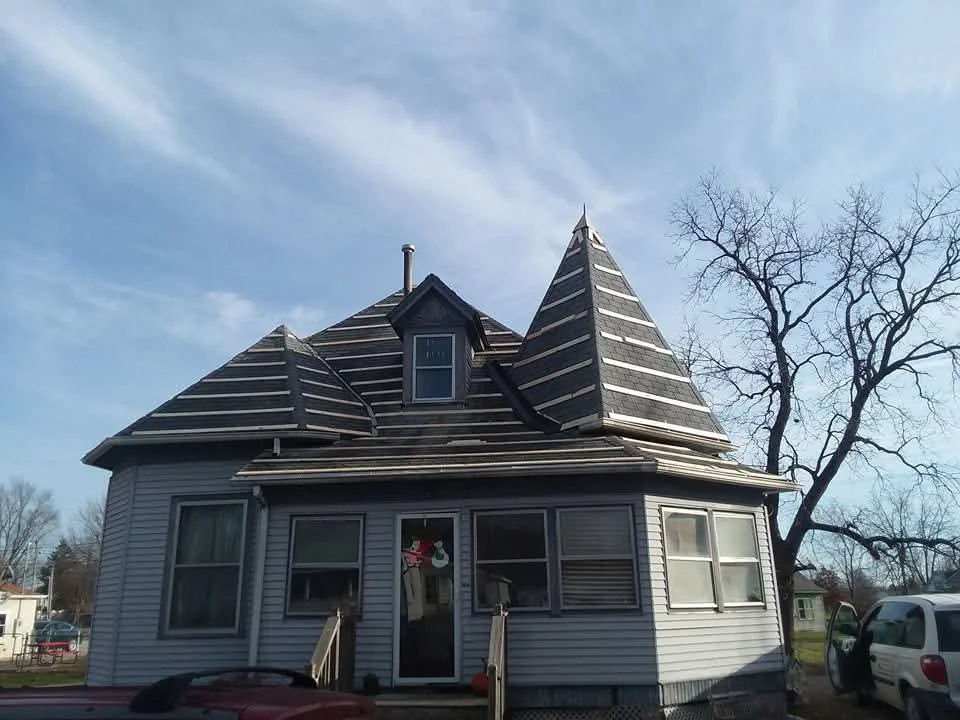
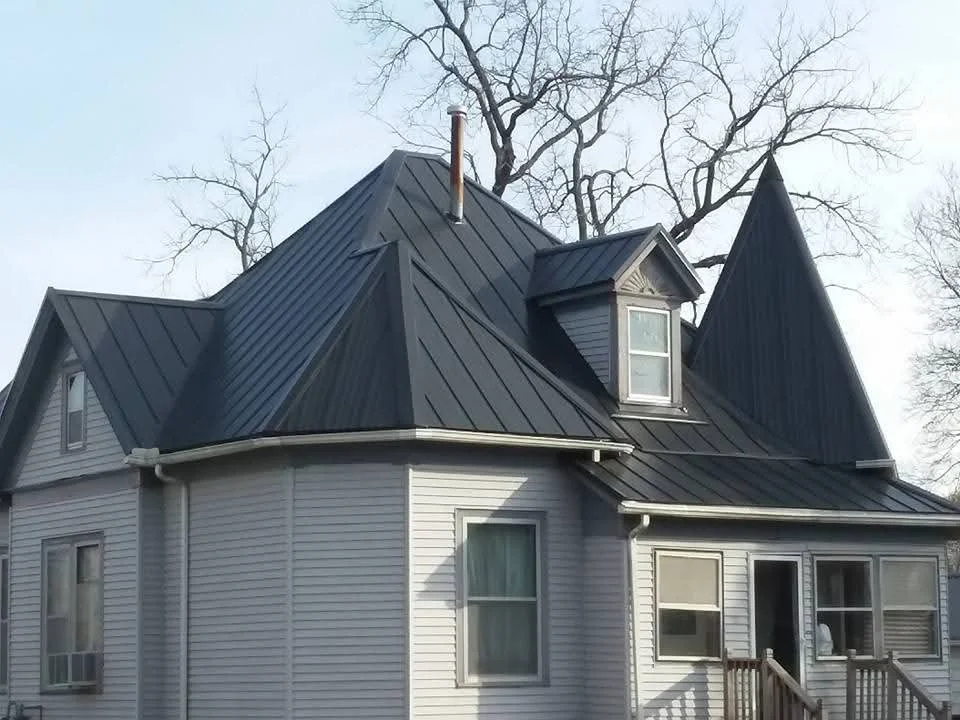
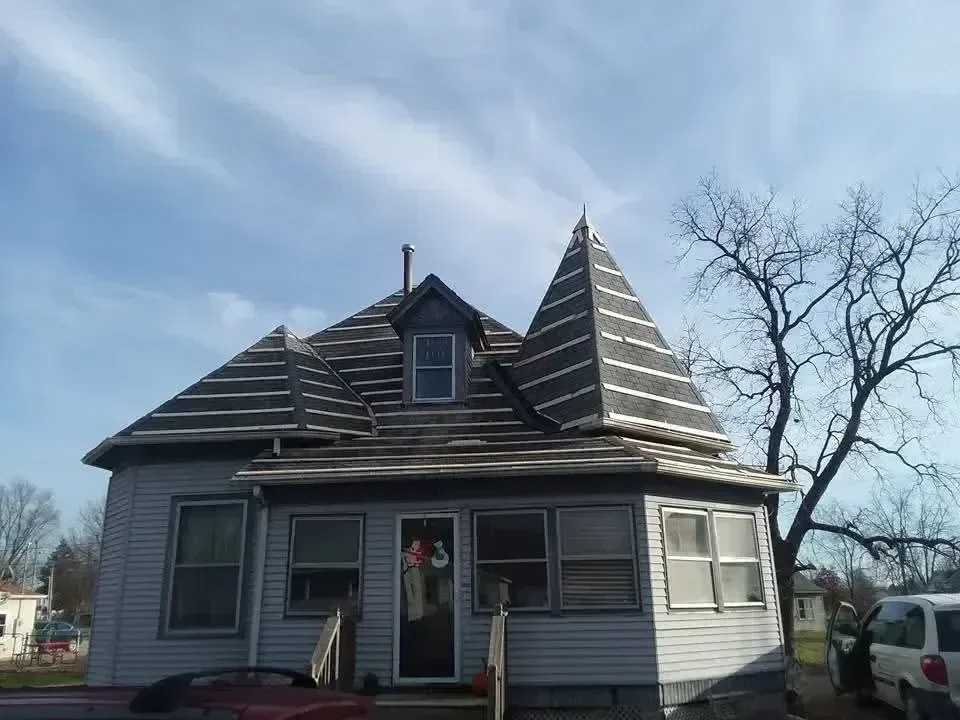
Dark gray architectural shingles on Victorian home with two peaked gables and dormer window Roofing Contractor
Charcoal metal standing seam roof with dormers, brick chimney, and white vinyl siding Roofing Contractor
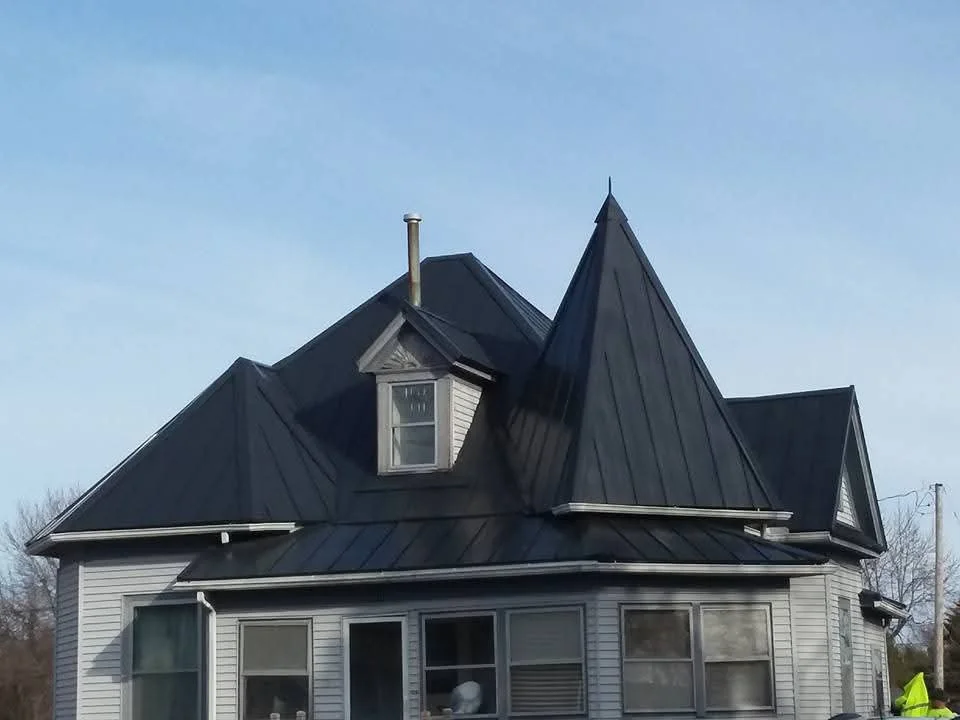
Black standing seam metal roof with dormers and chimney on white vinyl sided house Roofing Contractor
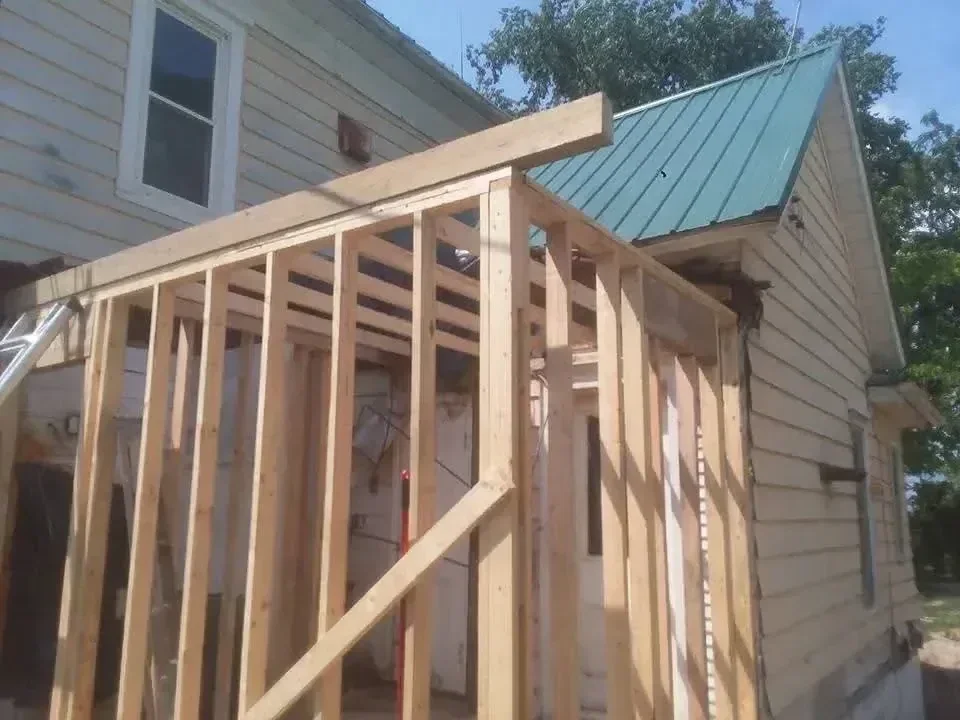
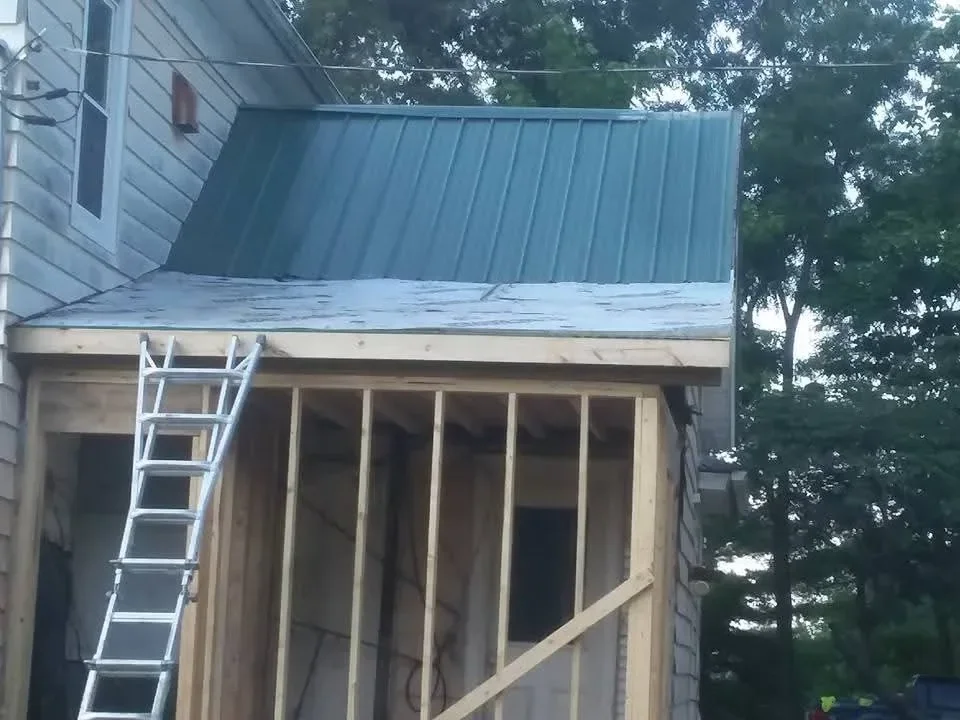
Wooden roof framing with vertical posts and corrugated metal roofing panels under construction Roofing Contractor
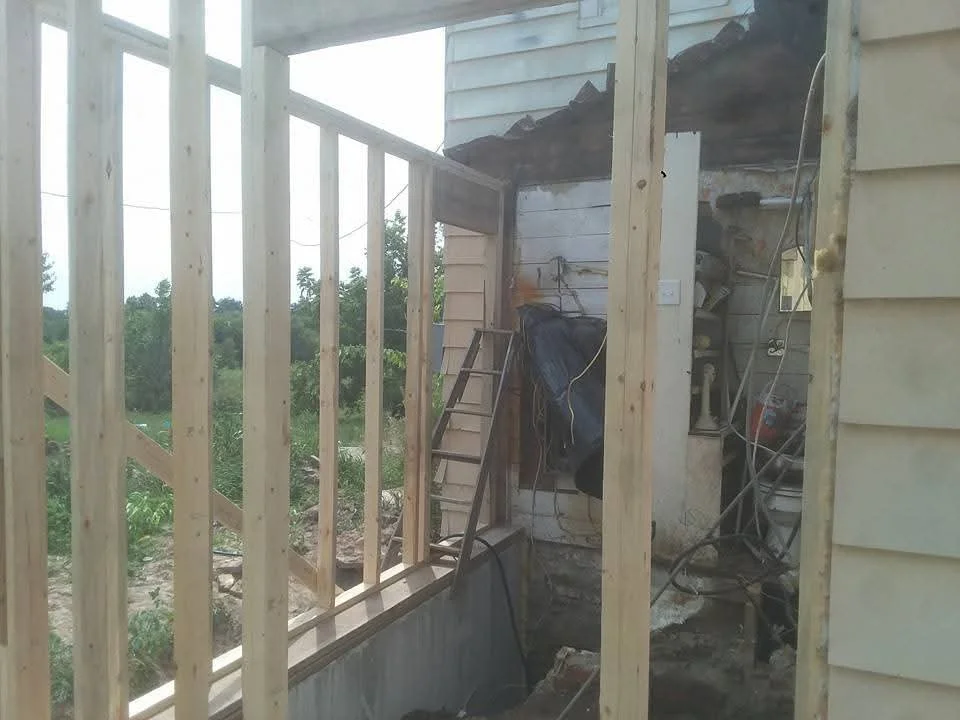
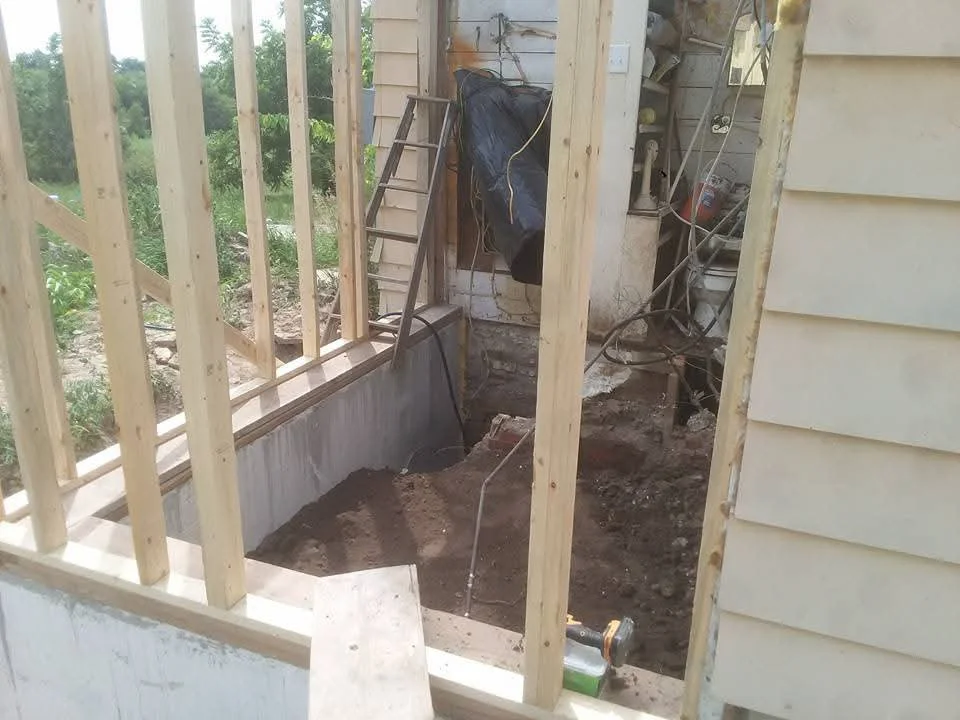
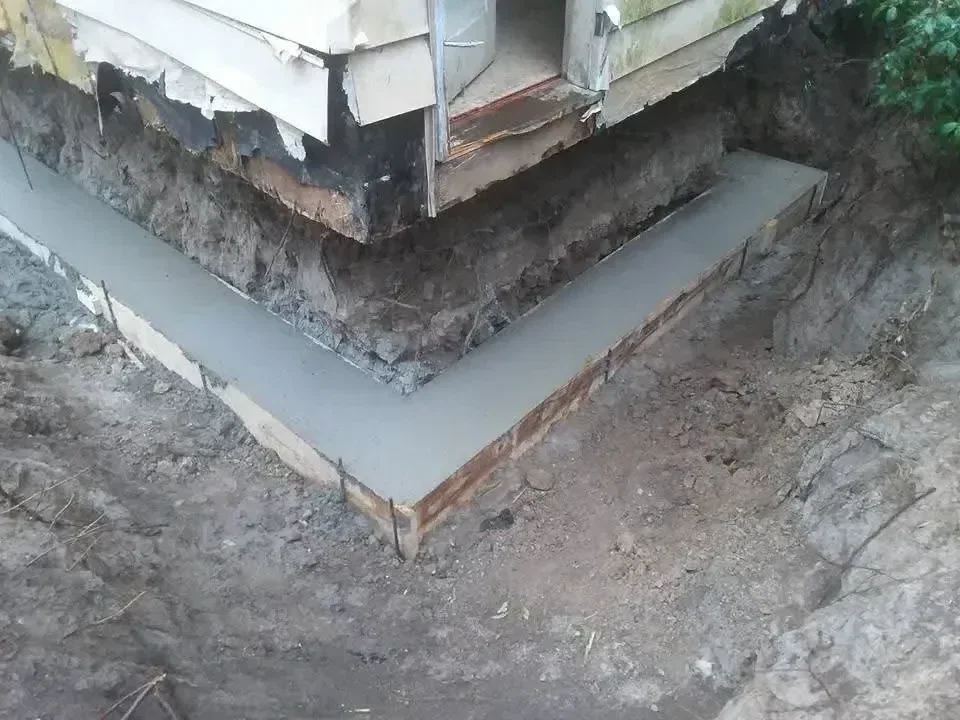
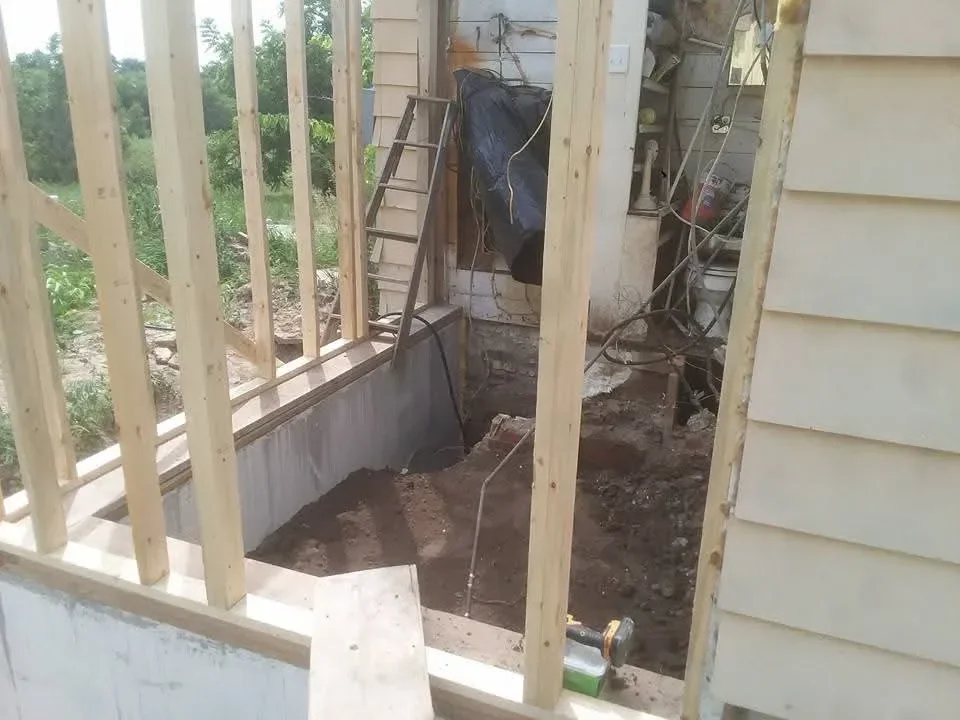
Concrete foundation with pressure-treated wood framing and excavated soil base for residential addition General Contractor
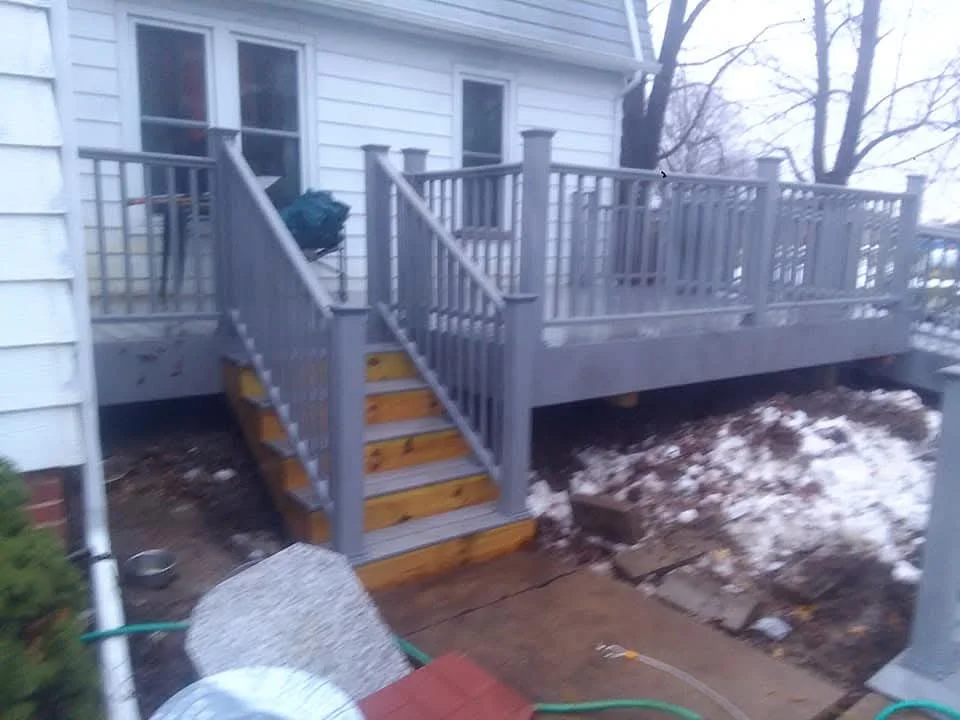
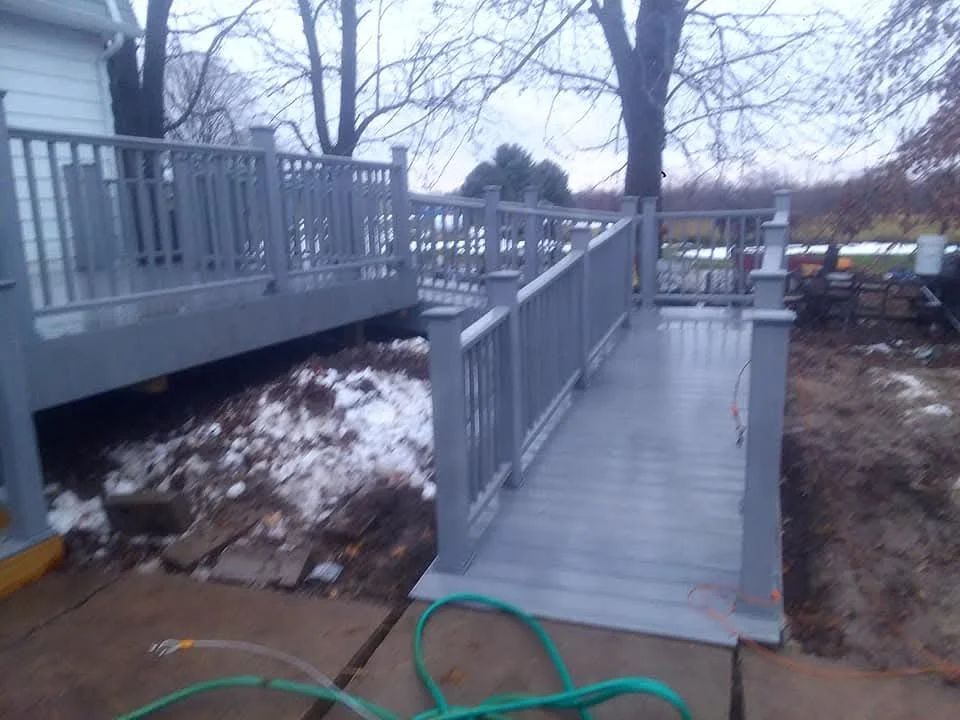
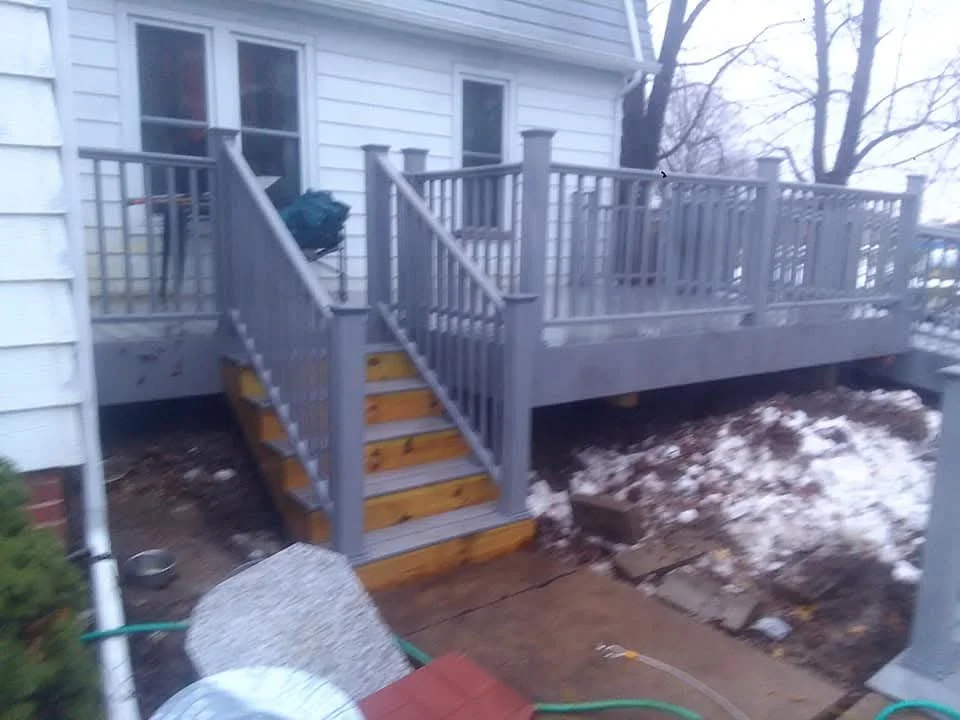
Elevated composite deck with gray vinyl railings, yellow stair treads, and concrete support foundation General Contractor
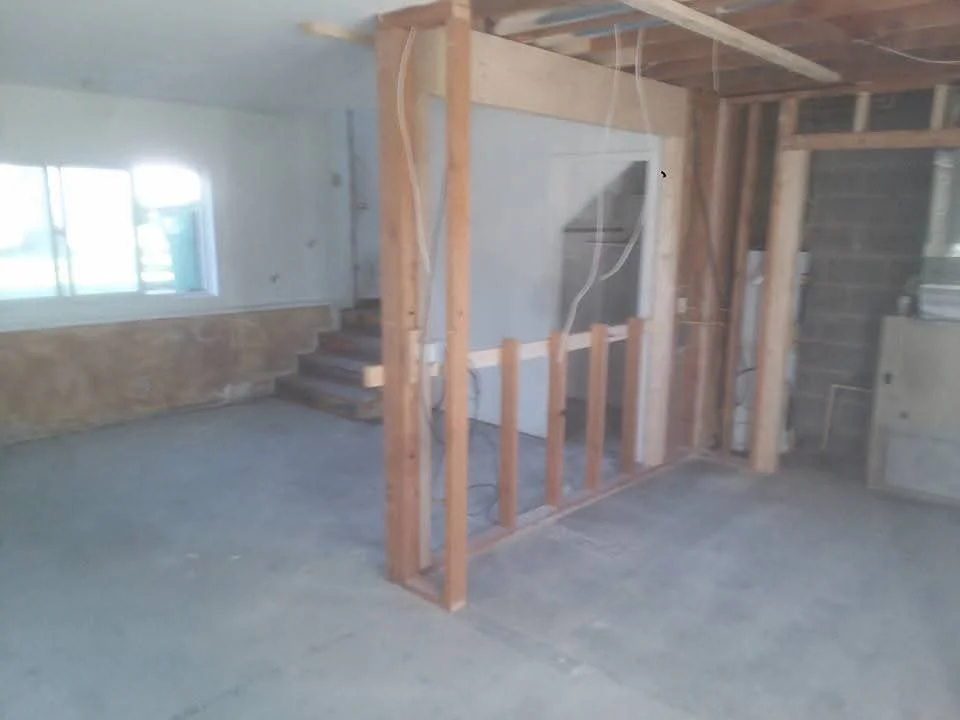
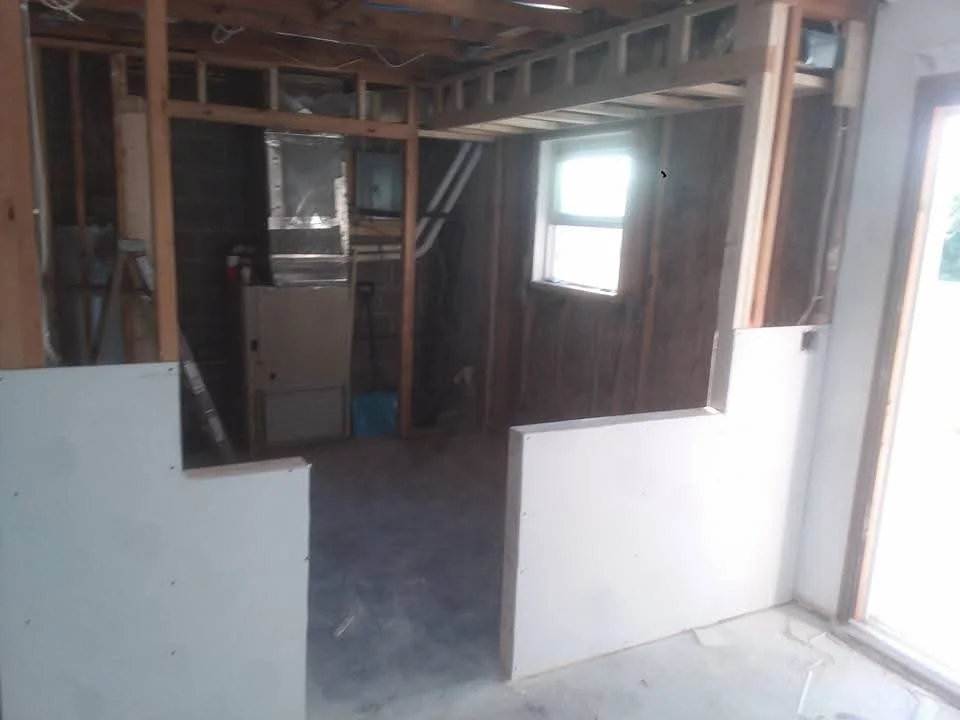
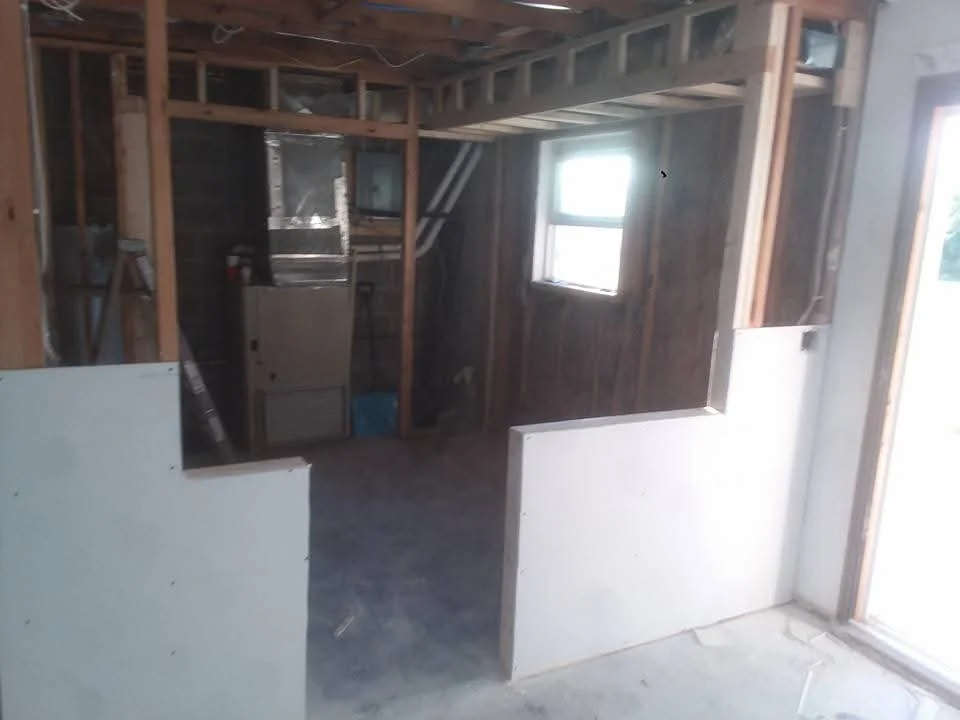
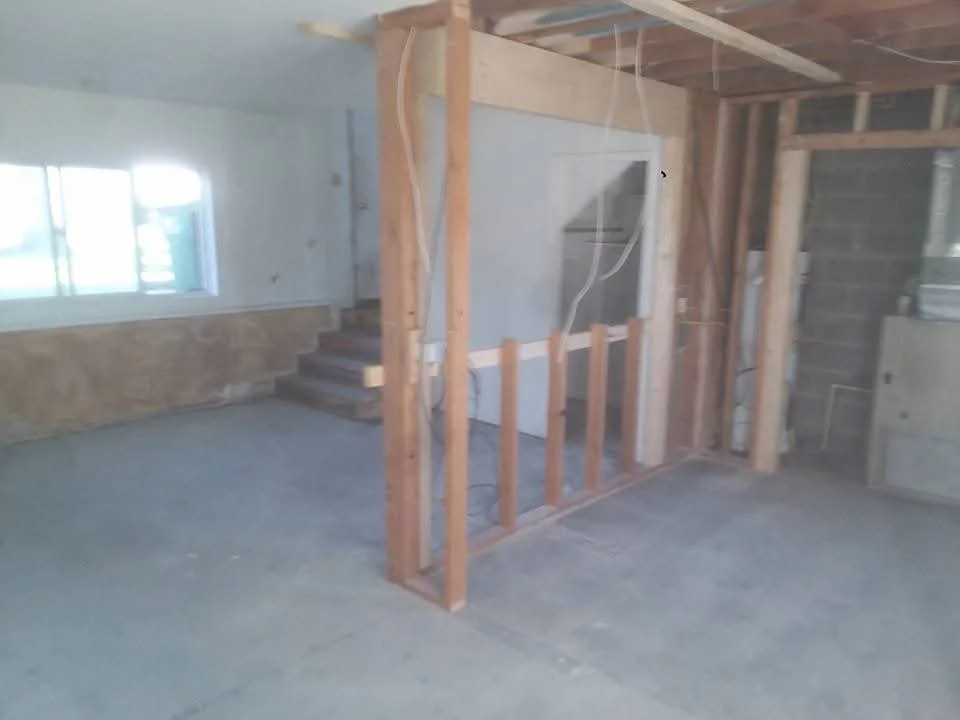
Interior framing with wooden studs and drywall installation on concrete floor General Contractor
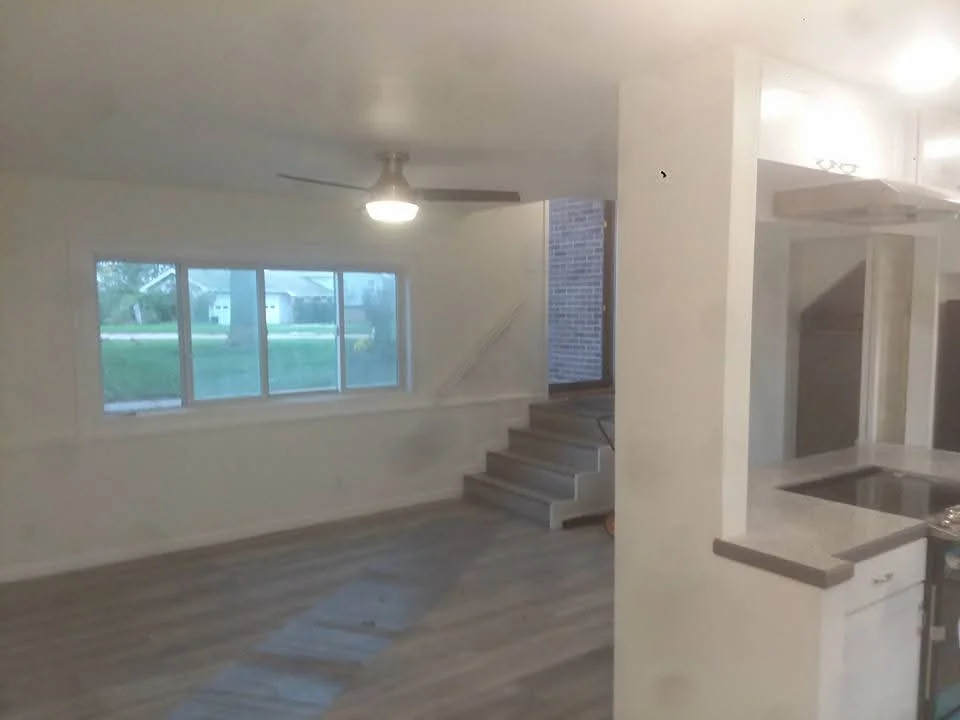
Interior renovation with drywall, paint, new stairs, and multi-pane windows General Contractor
Seamless aluminum gutter and new fascia board installed along roofline edge Roofing Contractor
Standing-seam metal roof installation on Victorian home with multiple peaks and dormers Roofing Contractor
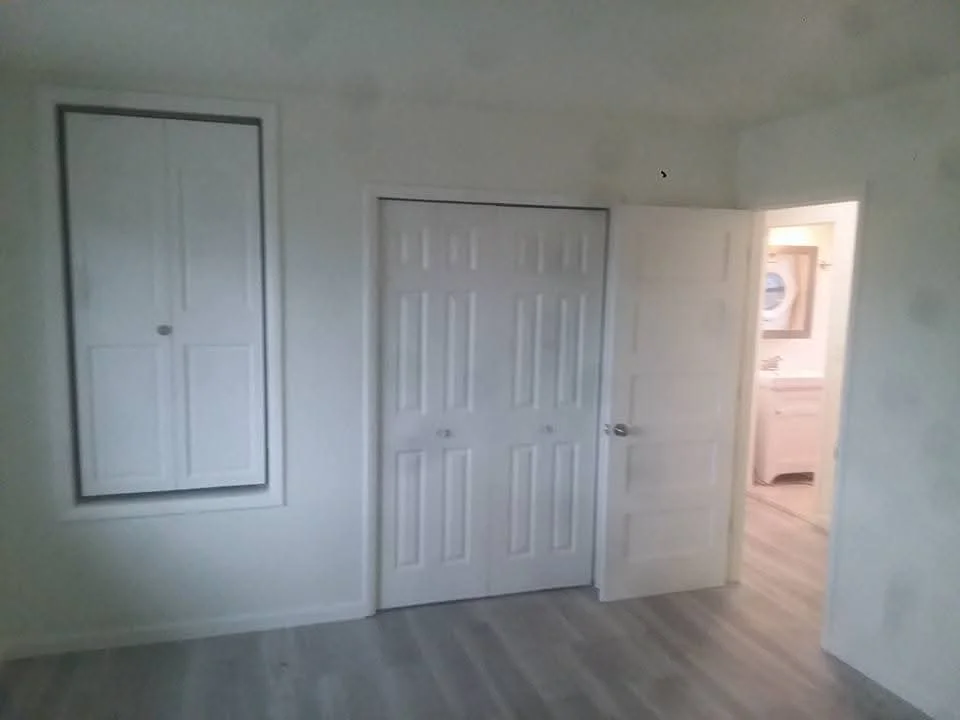
Interior room with white drywall, six-panel doors, and door frames installed General Contractor
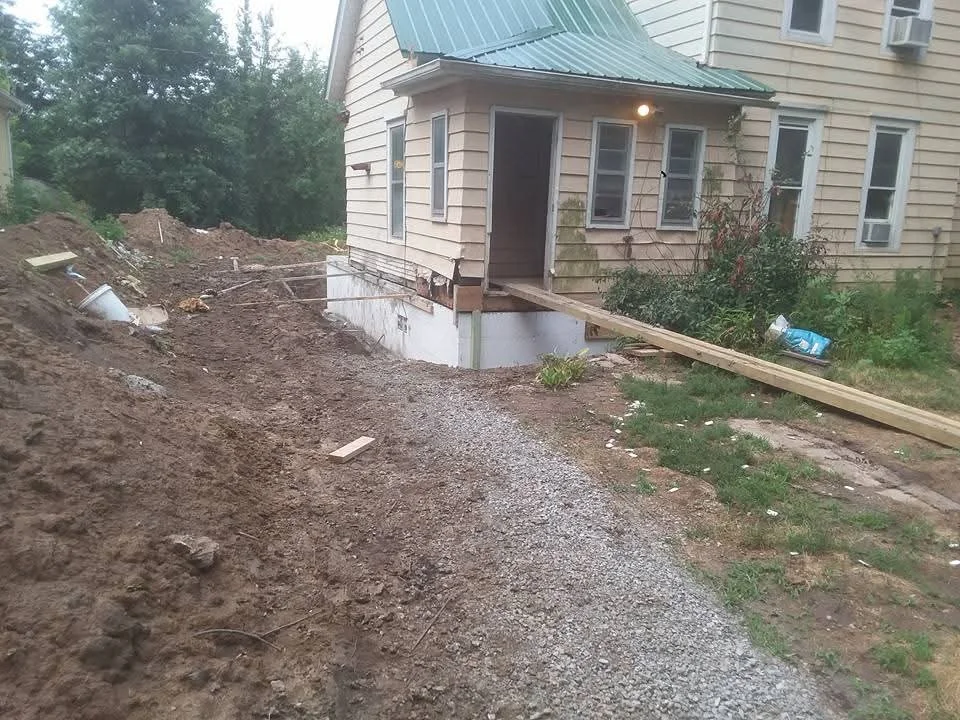
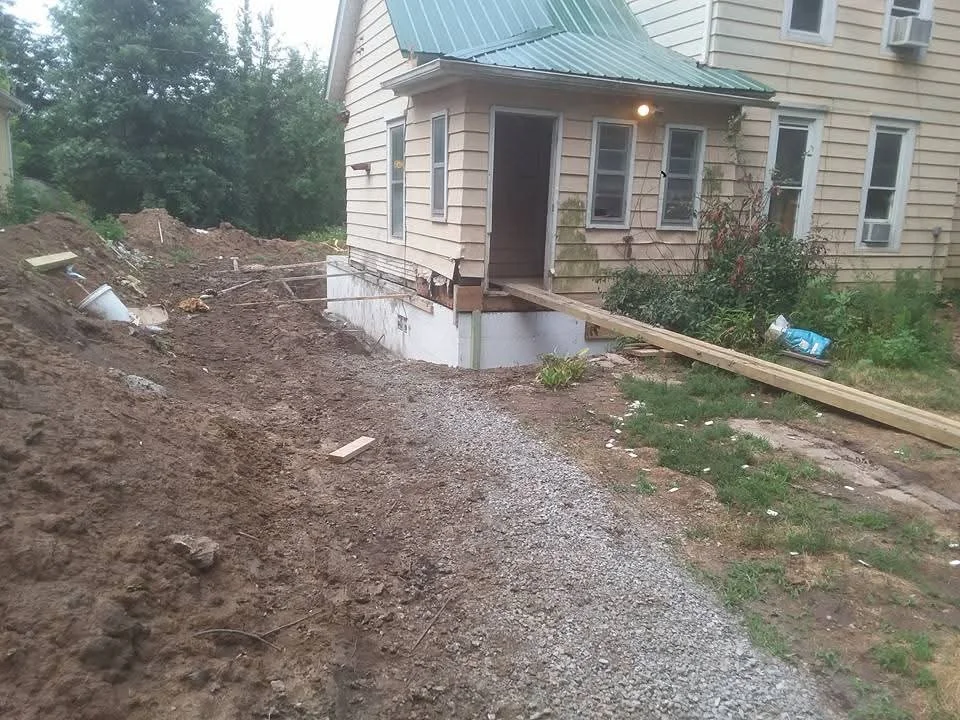
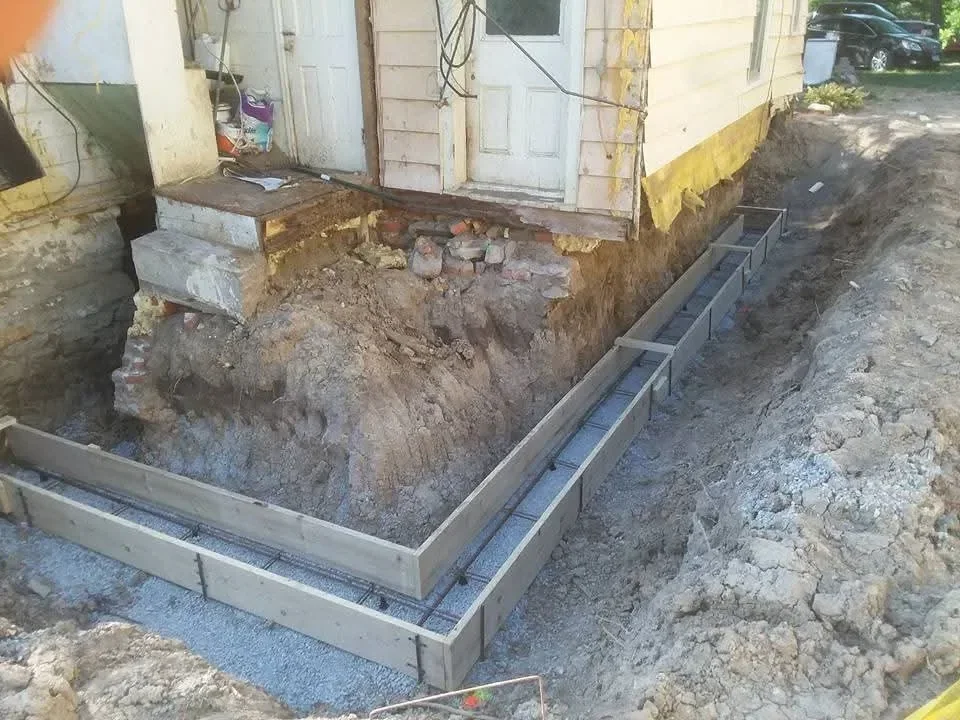
Excavated foundation area with gravel base, wooden forms, and graded soil around residential home General Contractor
Interior framing with wood studs, drywall panels, and window installation in progress General Contractor
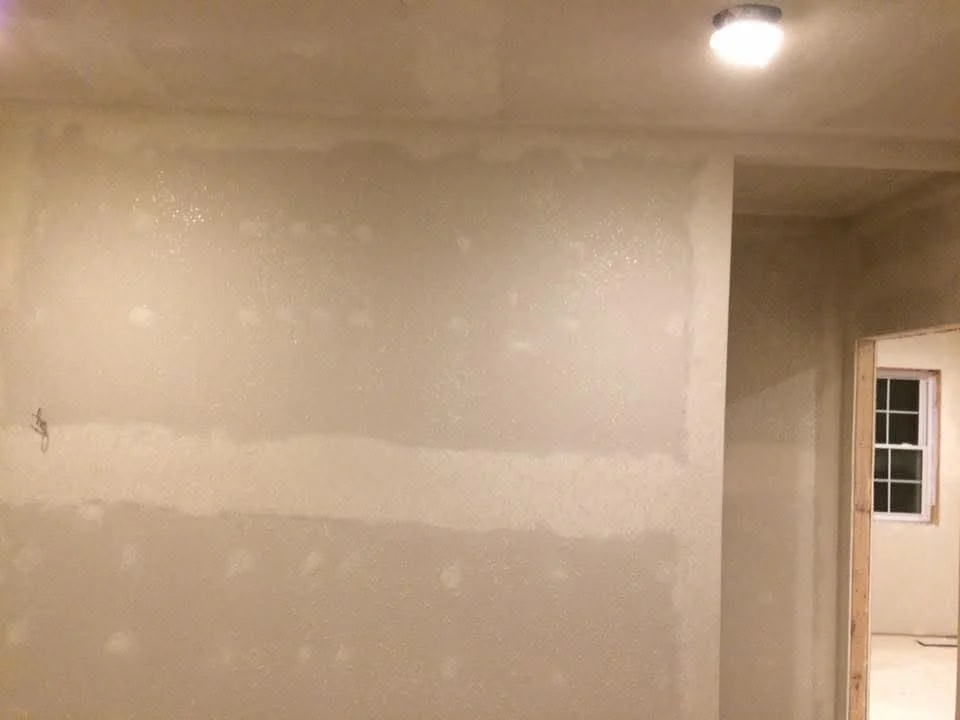
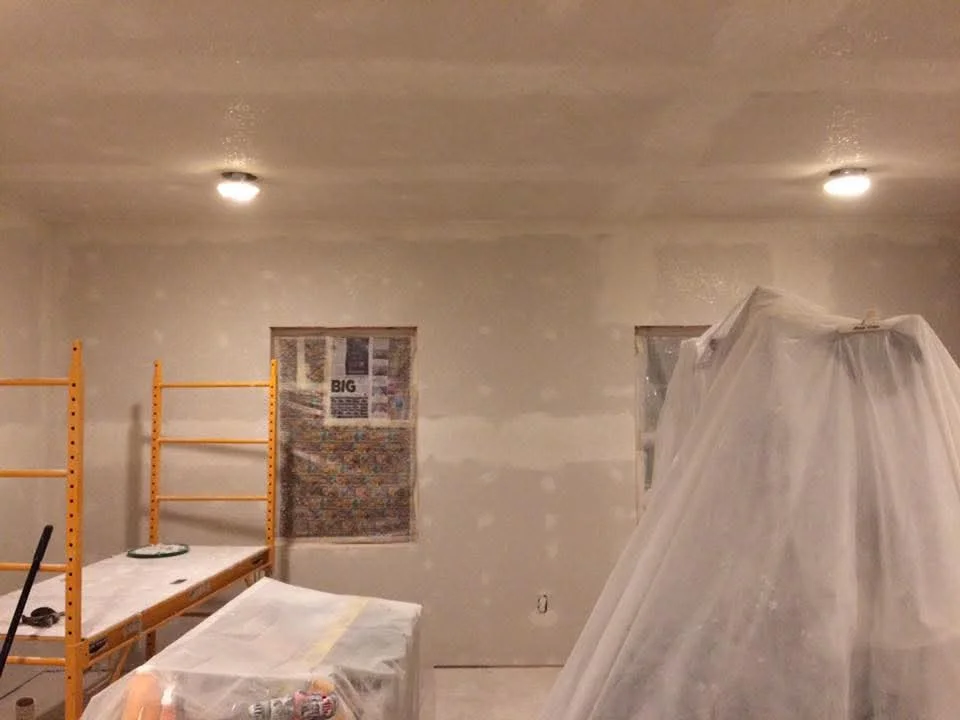
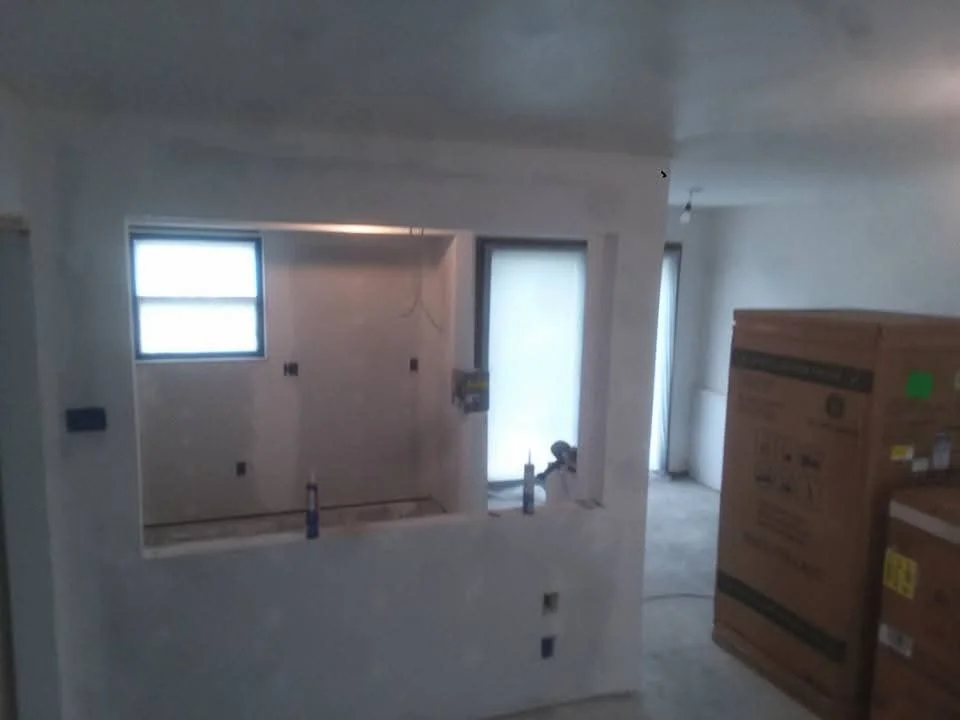
Finished drywall walls with taped joints and recessed ceiling light in residential interior General Contractor
Concrete foundation with stem walls and steel reinforcement between residential structures Concrete Contractor
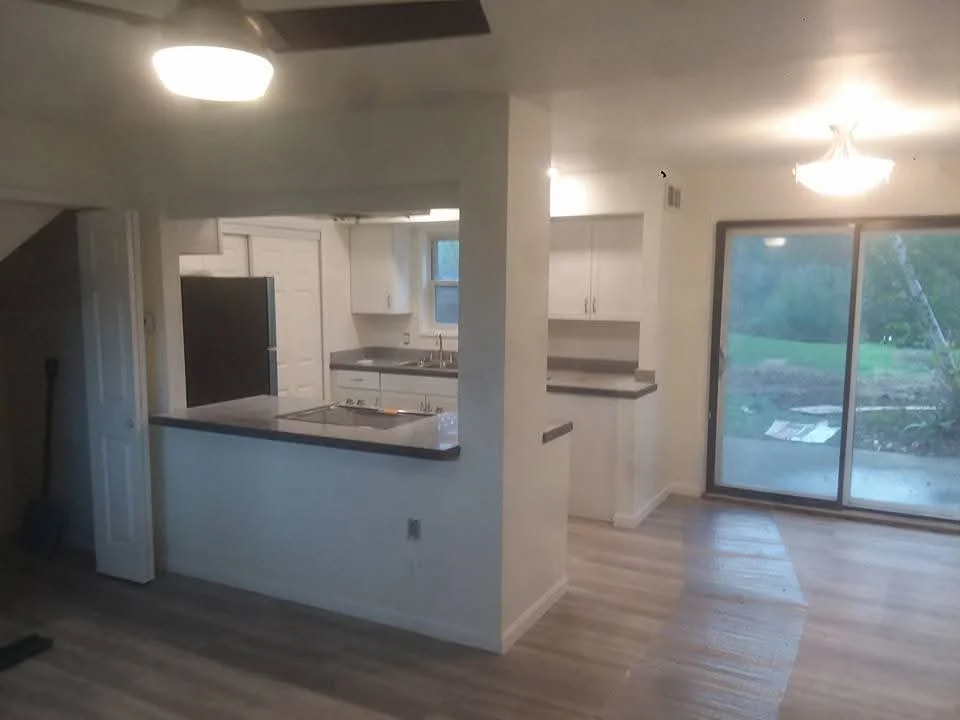
Modern kitchen with white cabinets, dark countertops, and hardwood flooring in open-concept layout General Contractor
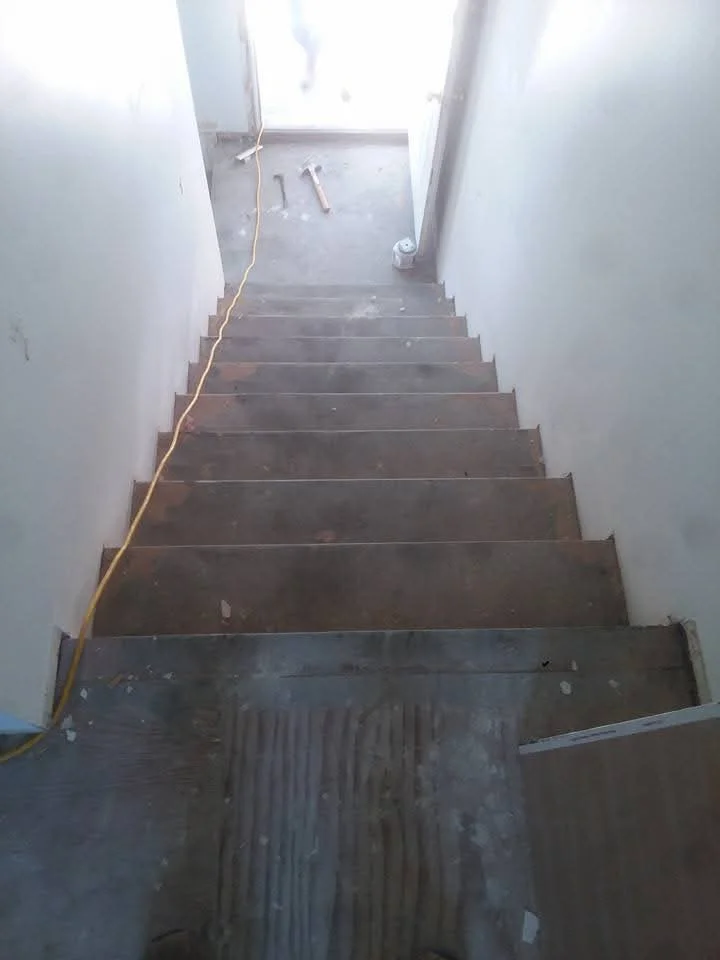
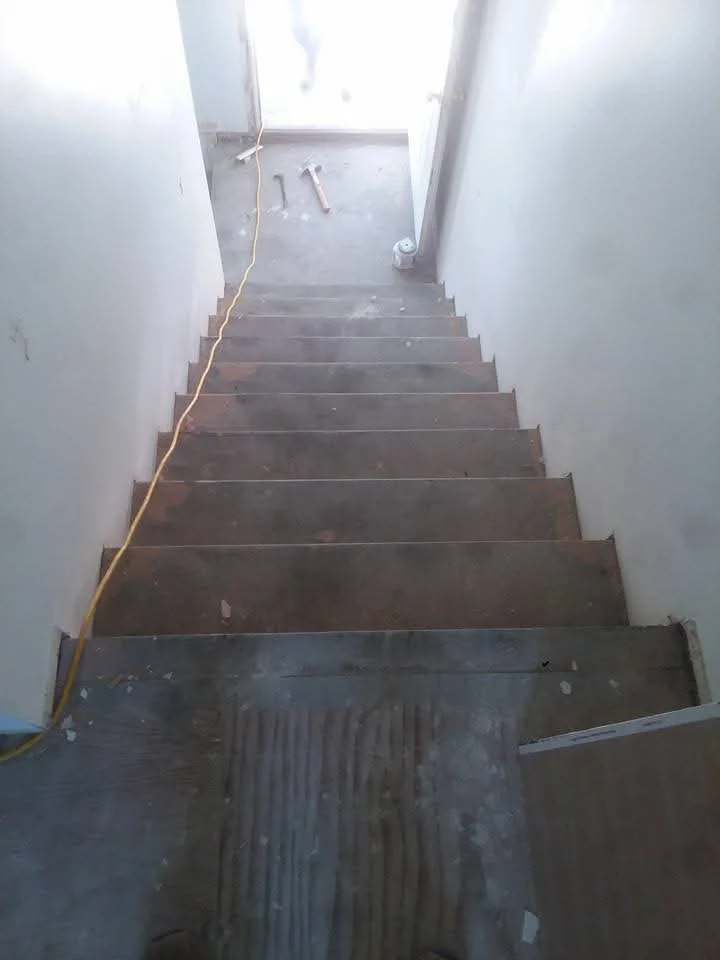
Wooden staircase framing with drywall walls and electrical wiring installation General Contractor
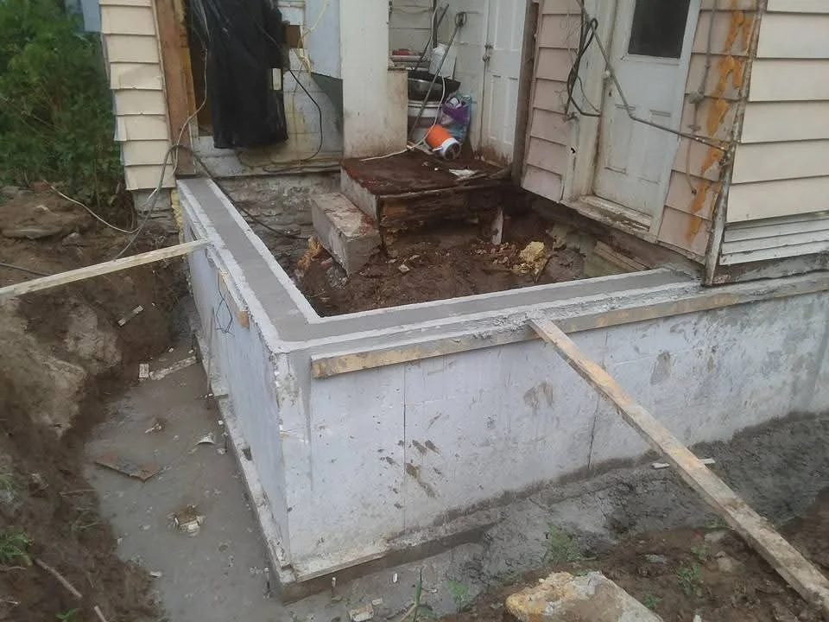
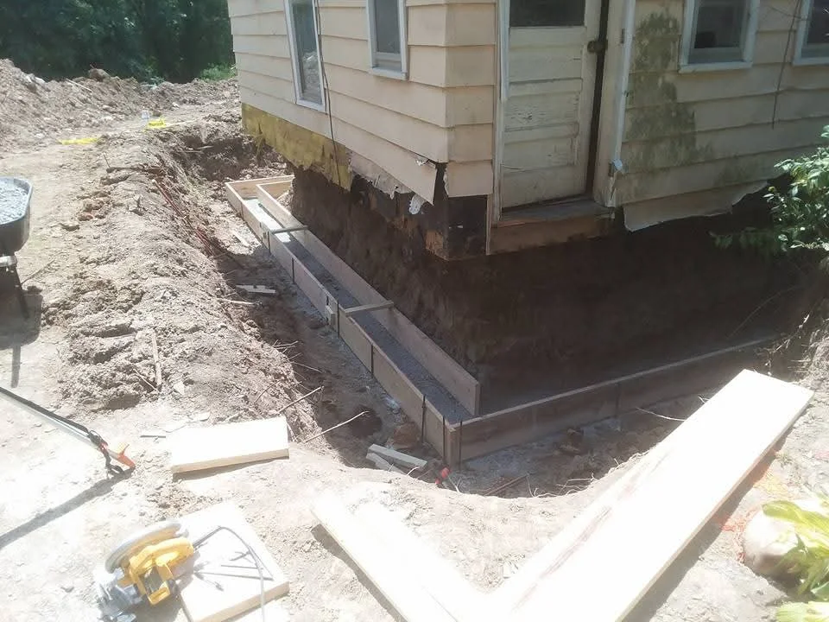
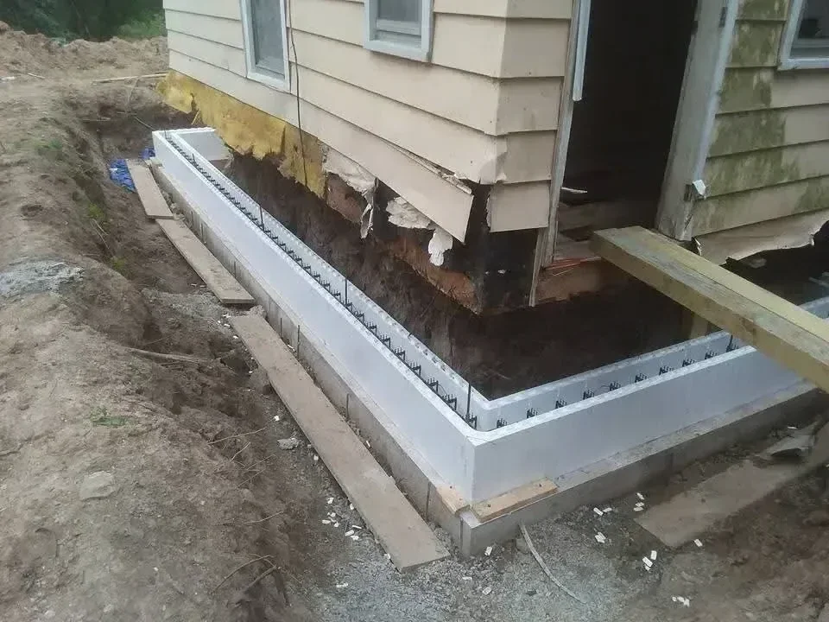
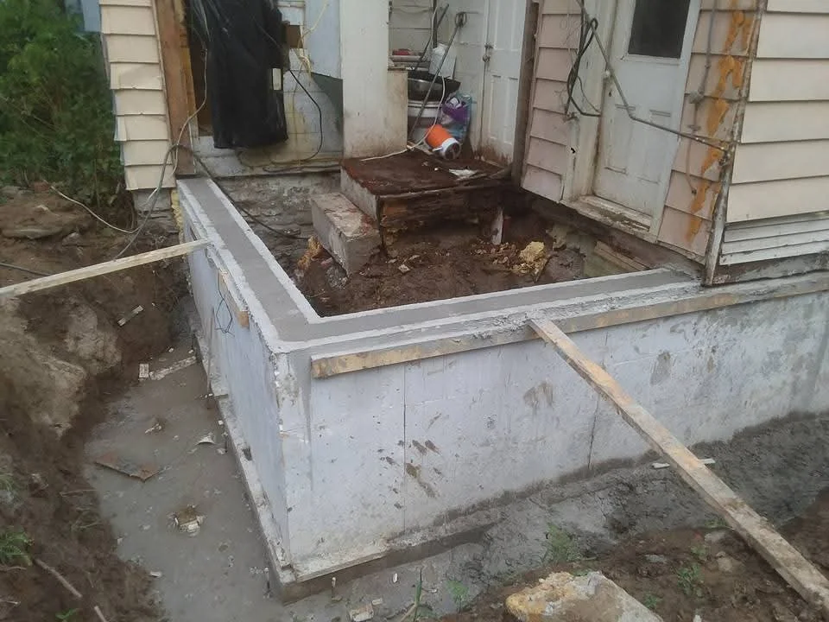
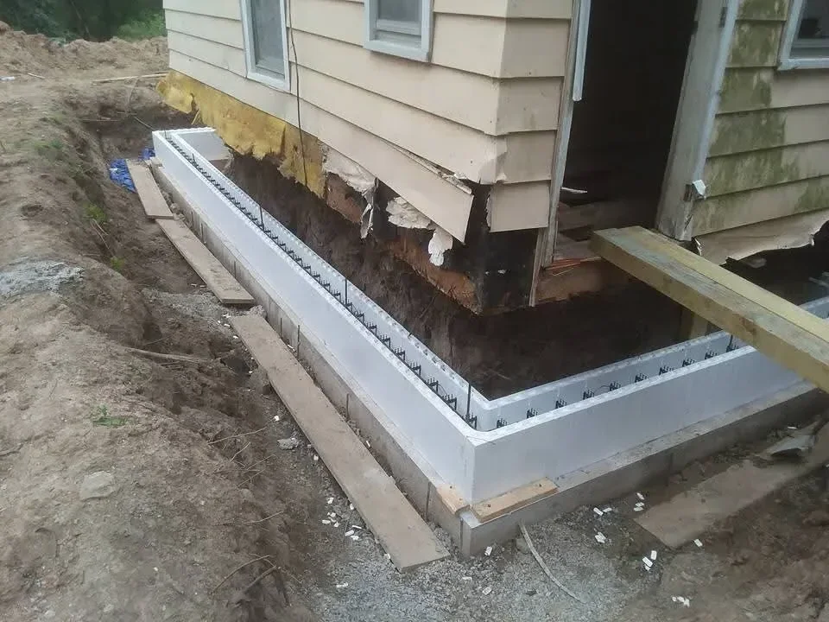
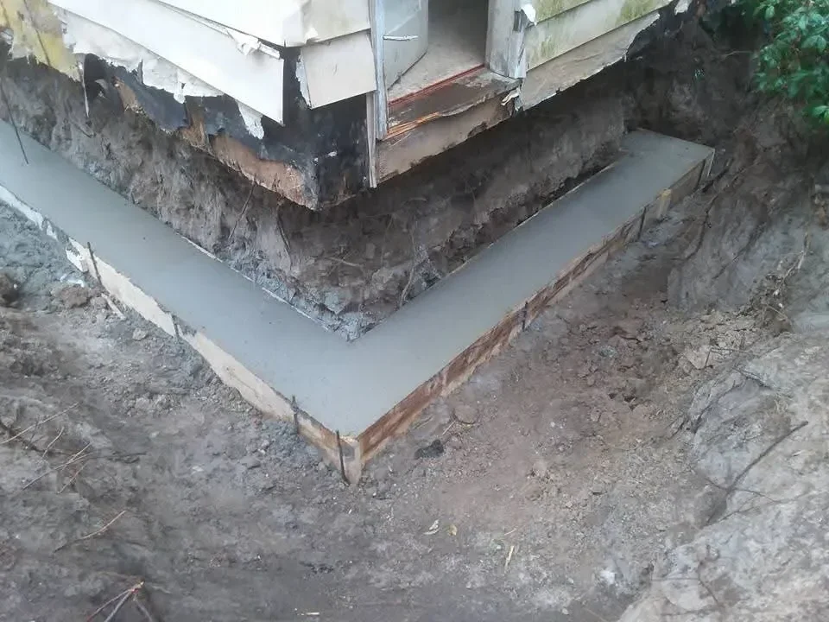
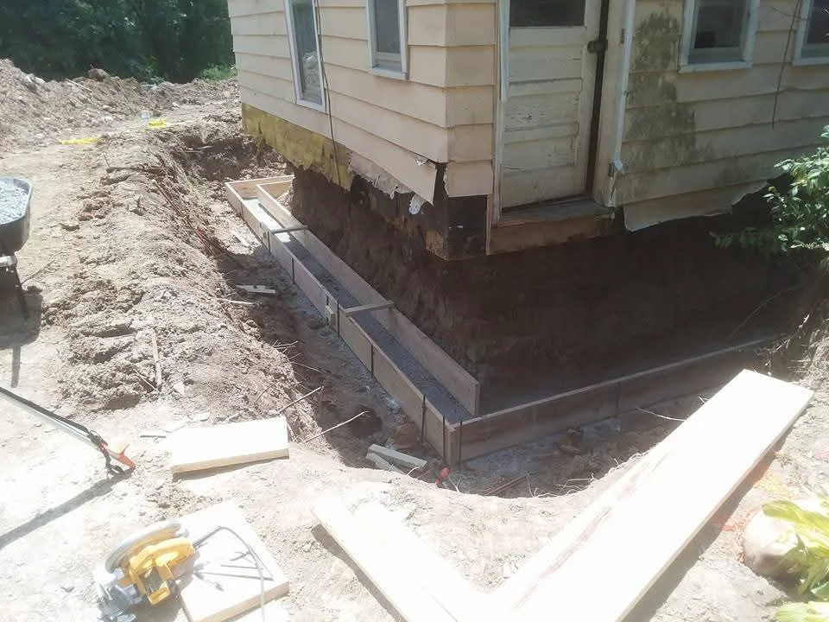
Foundation excavation with concrete forms installed around house foundation General Contractor
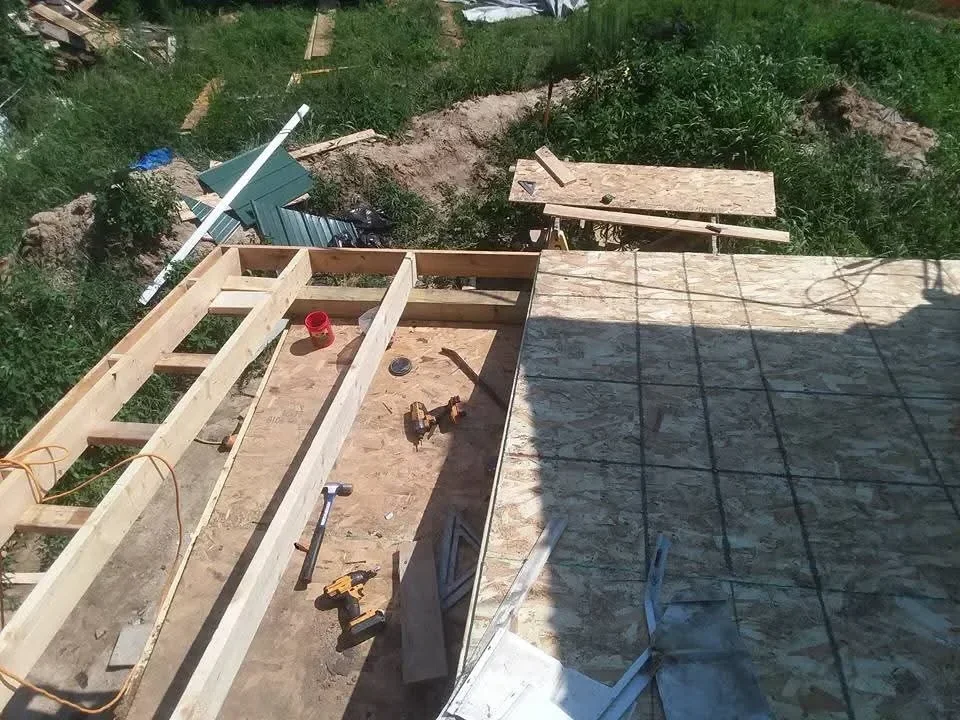
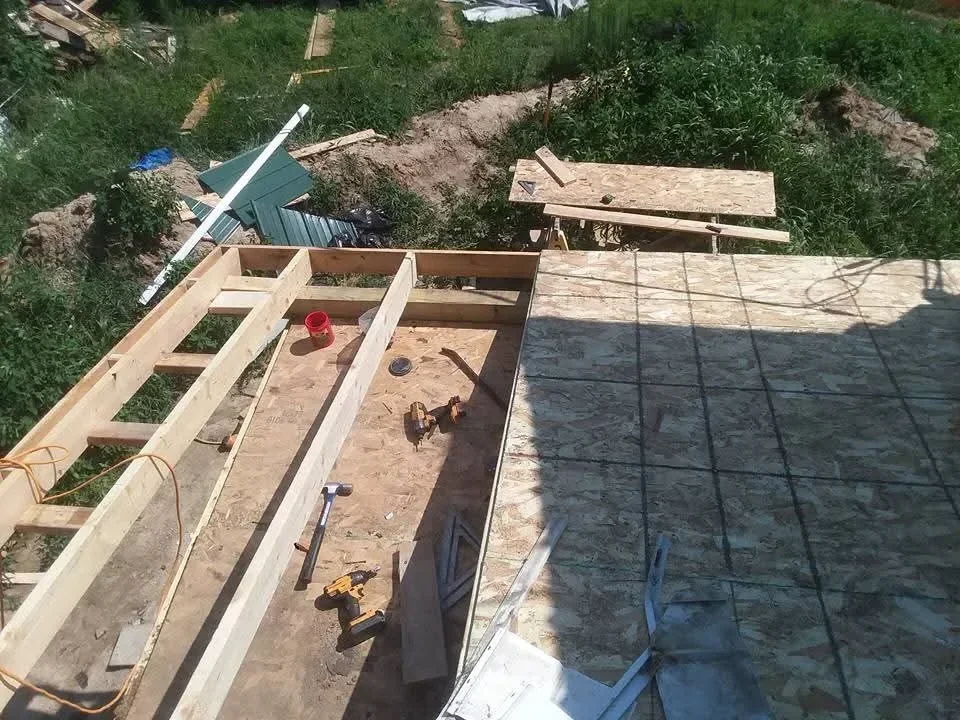
Roof framing with lumber rafters and plywood sheathing during construction phase Roofing Contractor
Two-level composite deck with metal railings, vertical balusters, and integrated planter box General Contractor
Concrete foundation posts and white vapor barrier installed under residential structure General Contractor
Frameless glass shower enclosure with dual windows and chrome fixtures in bathroom General Contractor
Standing seam metal roof with blue horizontal siding and white aluminum railing on residential addition Roofing Contractor
Metal drainage gutter installation with excavated soil and gravel base preparation at foundation General Contractor
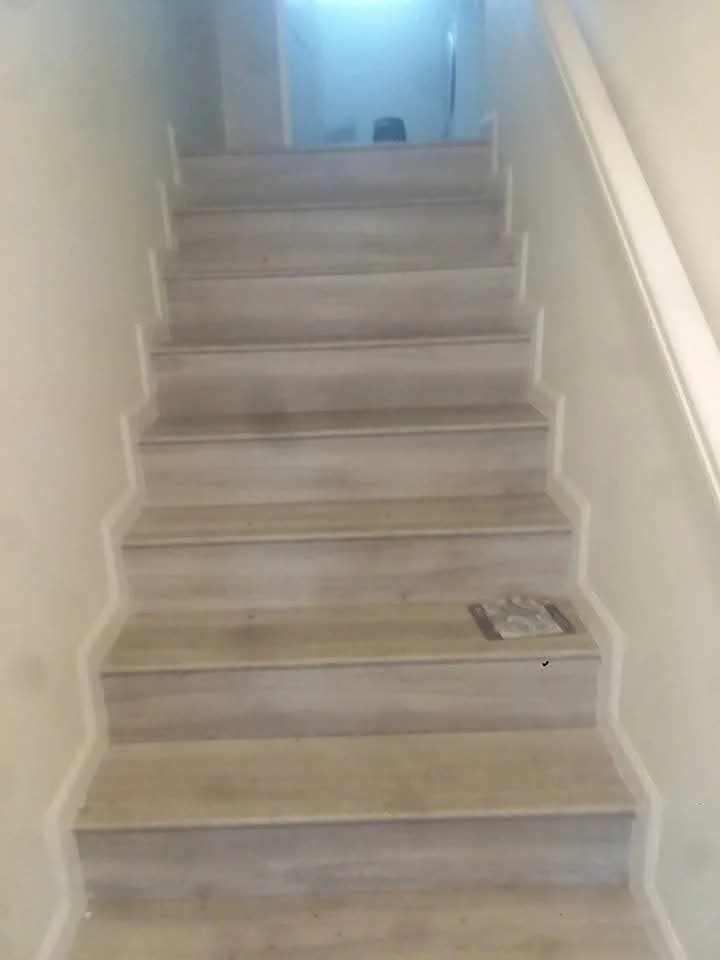
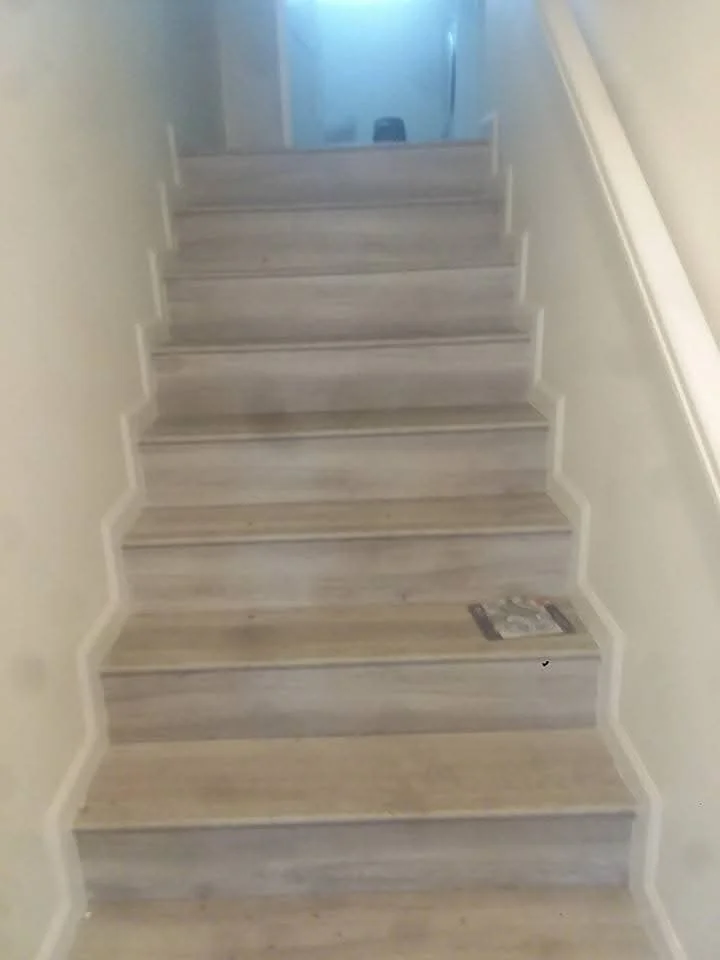
Interior staircase with laminate wood treads, white risers, and painted walls General Contractor
Composite deck with white vinyl railings and balusters overlooking wooded area General Contractor
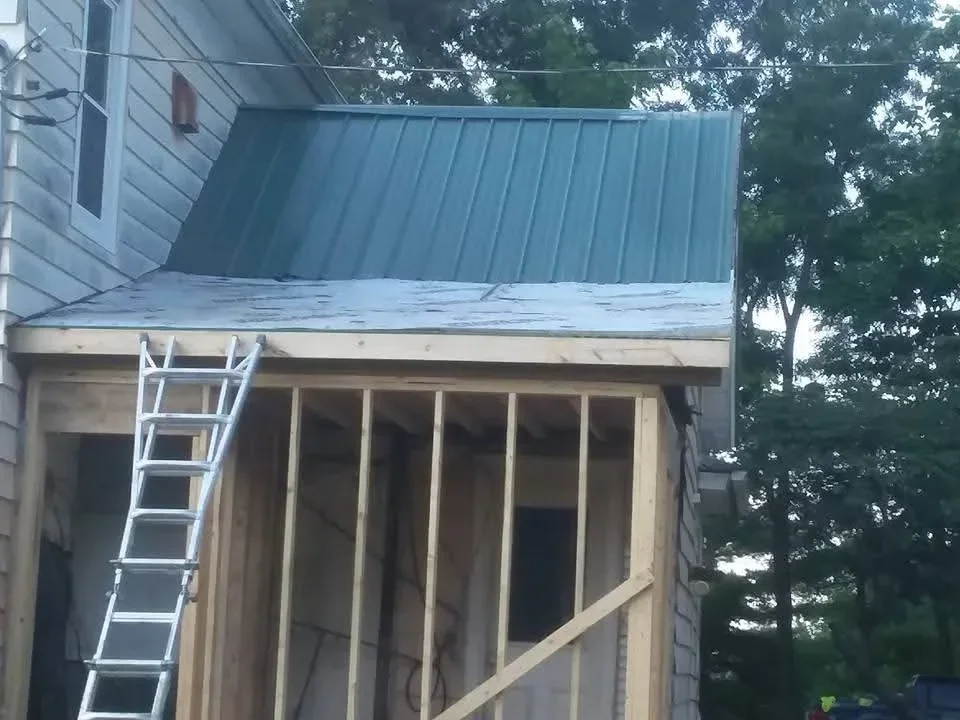
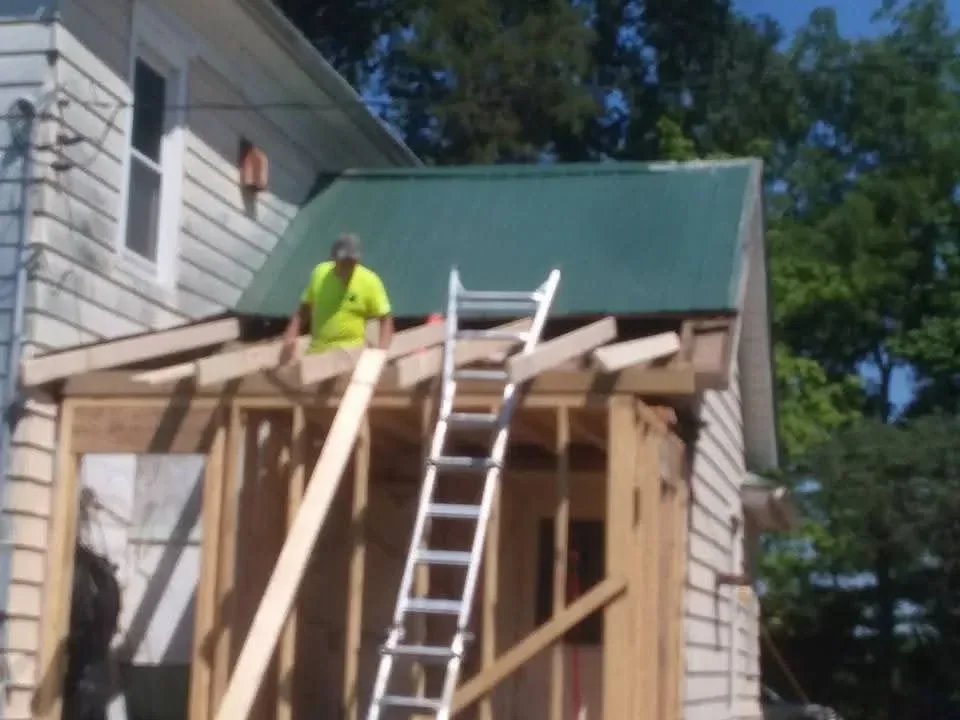
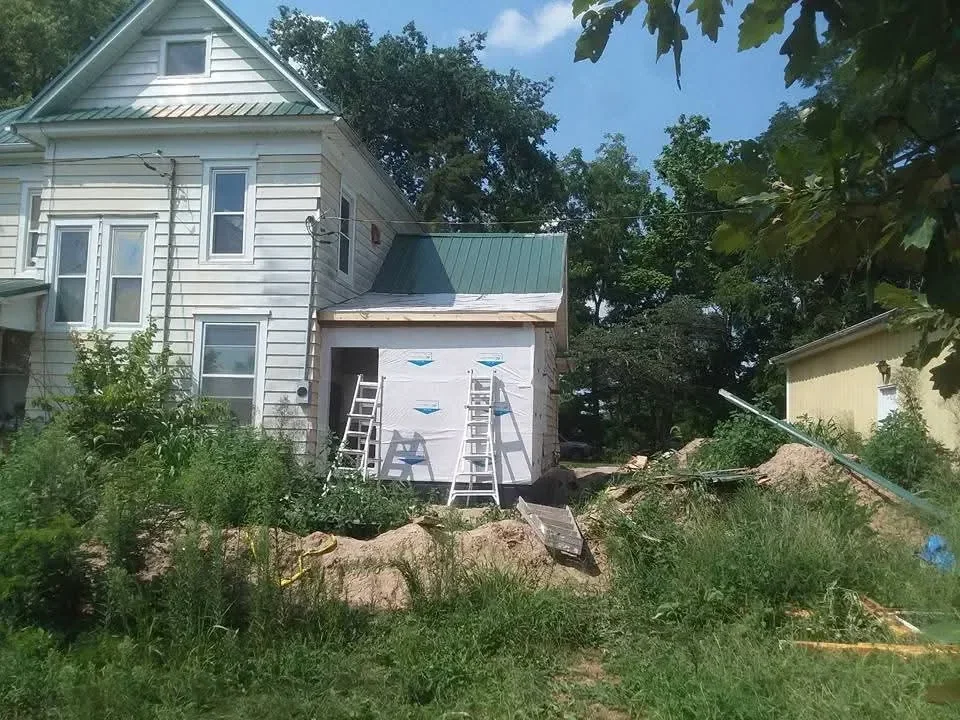
Metal roof panels and corrugated siding installation on residential framing with ladder access Roofing Contractor
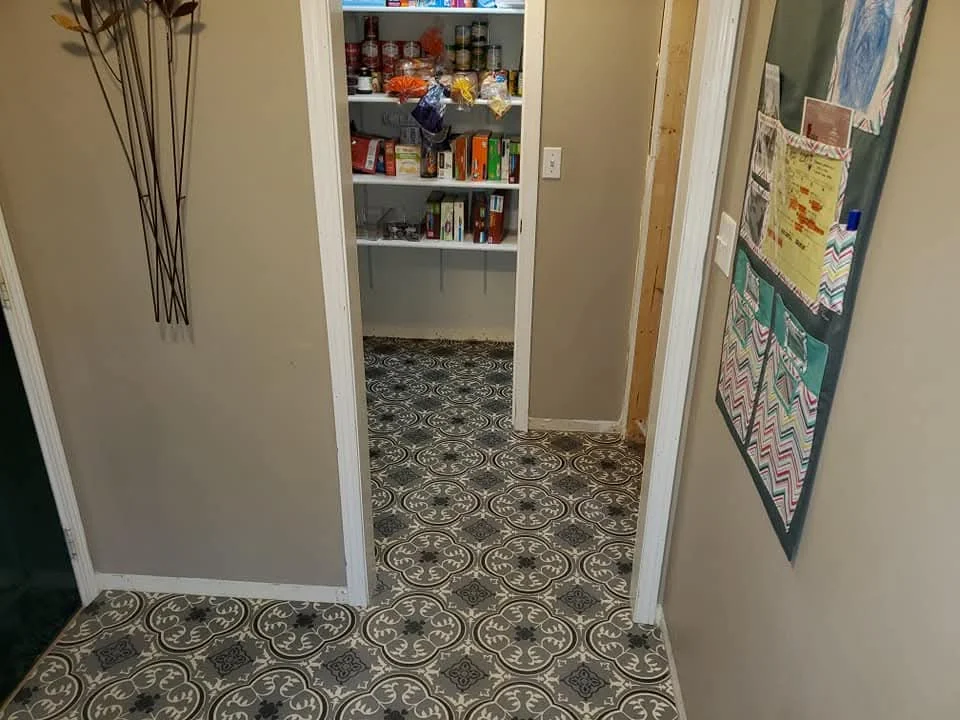
Patterned tile flooring installation in hallway and adjacent rooms with white trim General Contractor
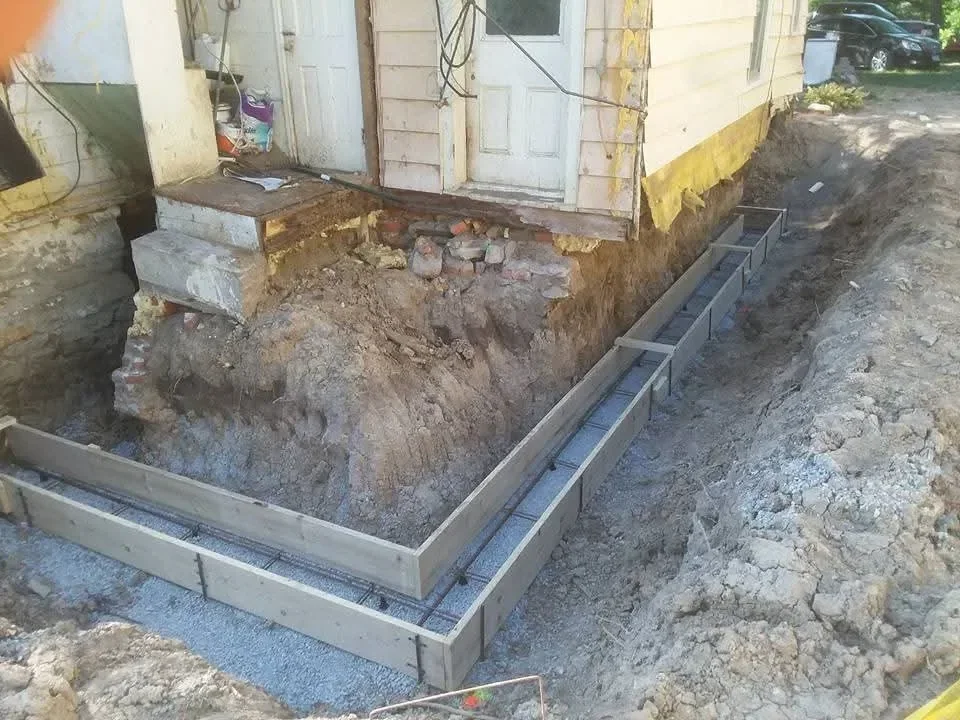
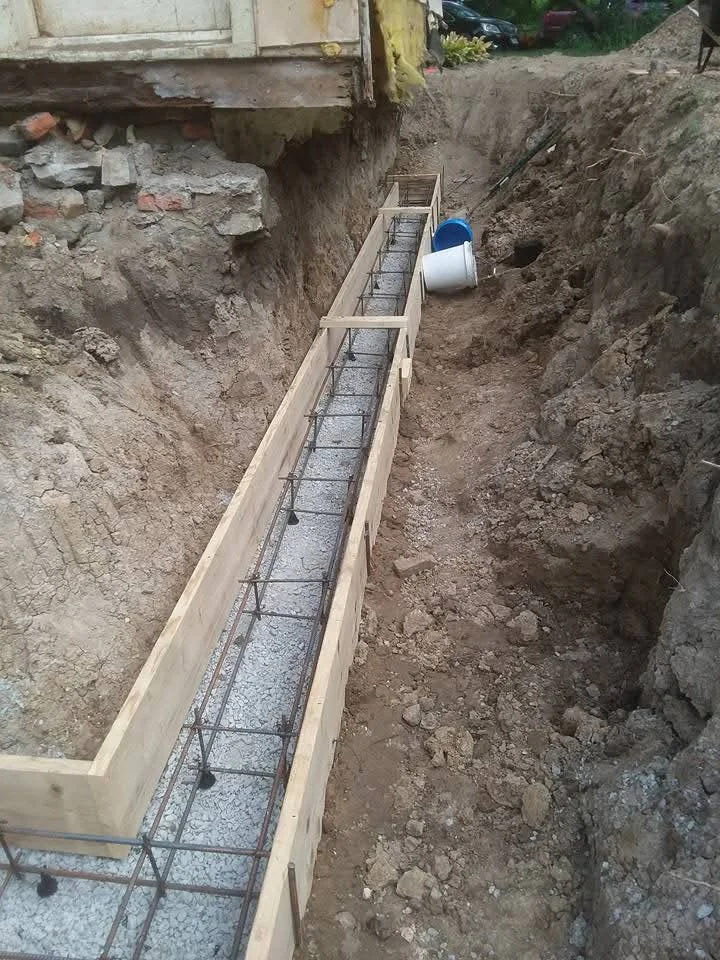
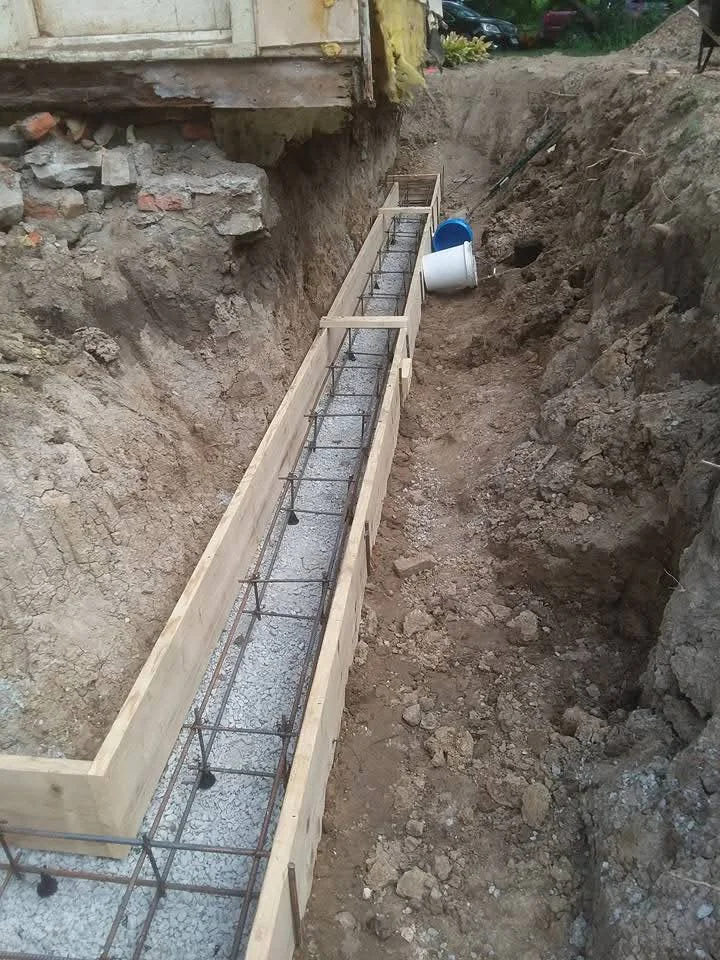
Excavated trench with wooden forms and steel rebar reinforcement for foundation work General Contractor
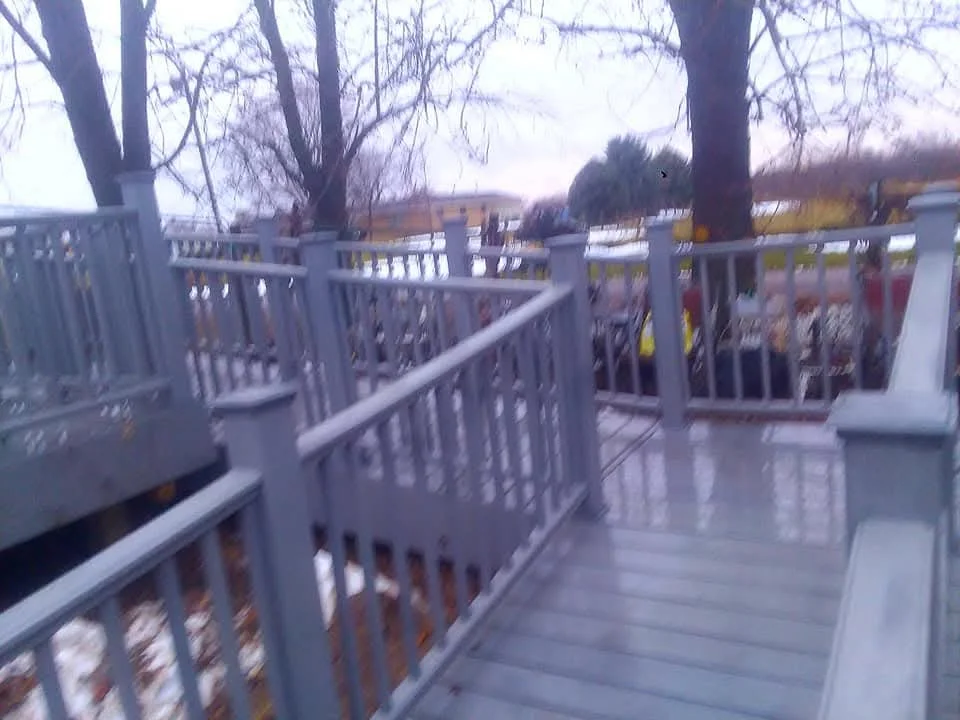
White vinyl deck railing and composite decking platform with walkway access General Contractor
New white aluminum fascia and soffit installation with gutter system on residential roofline Roofing Contractor
Drywall ceiling and walls with recessed lighting and protective plastic sheeting General Contractor
Pressure-treated lumber deck framing with joists, beams, and curved rim joist detail General Contractor
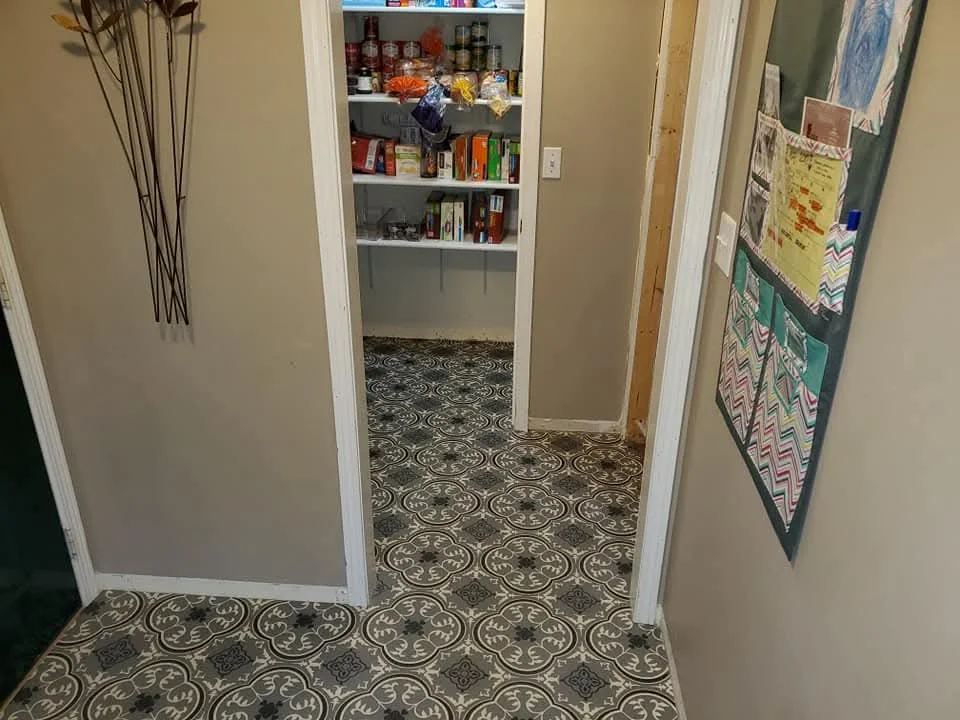
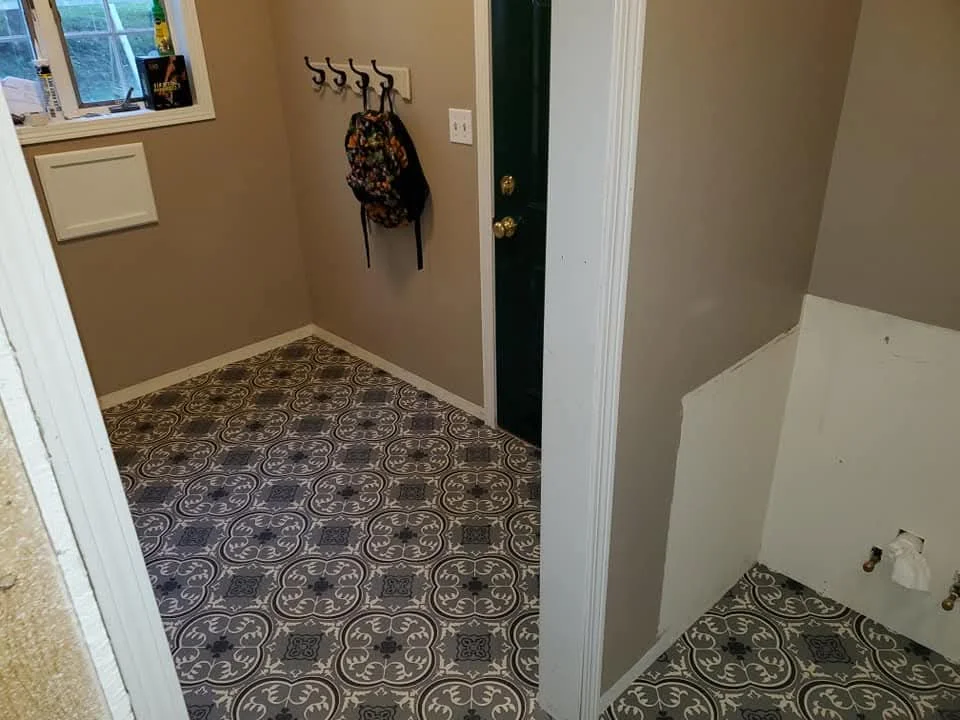
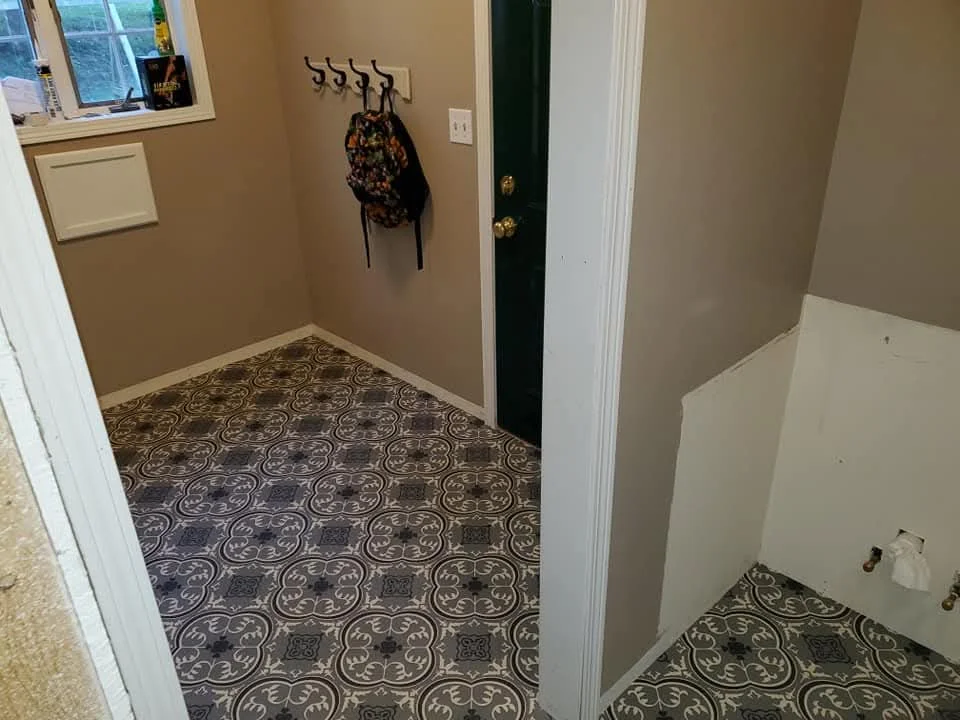
Decorative tile flooring with ornamental pattern, white trim, and neutral walls in entryway General Contractor
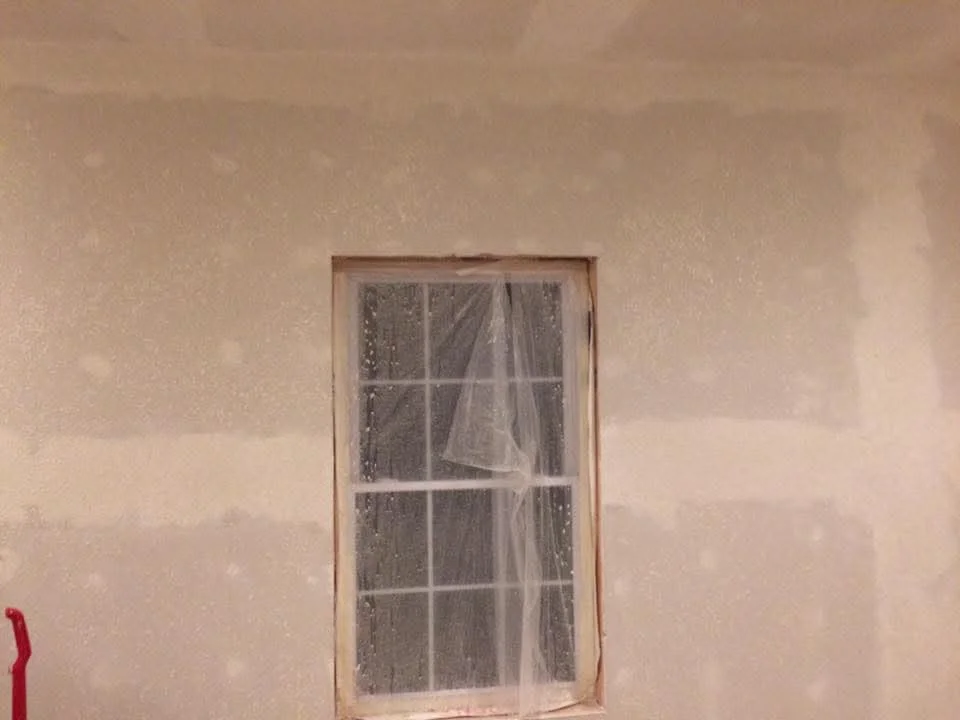
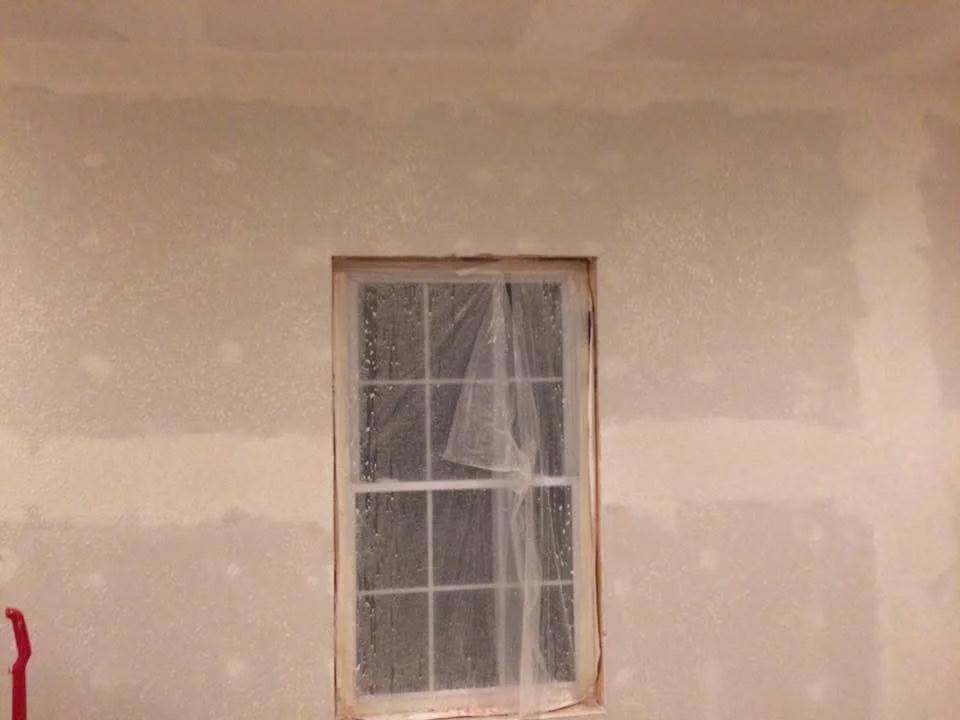
Drywall walls with taped seams and newly installed multi-pane window with wood trim General Contractor
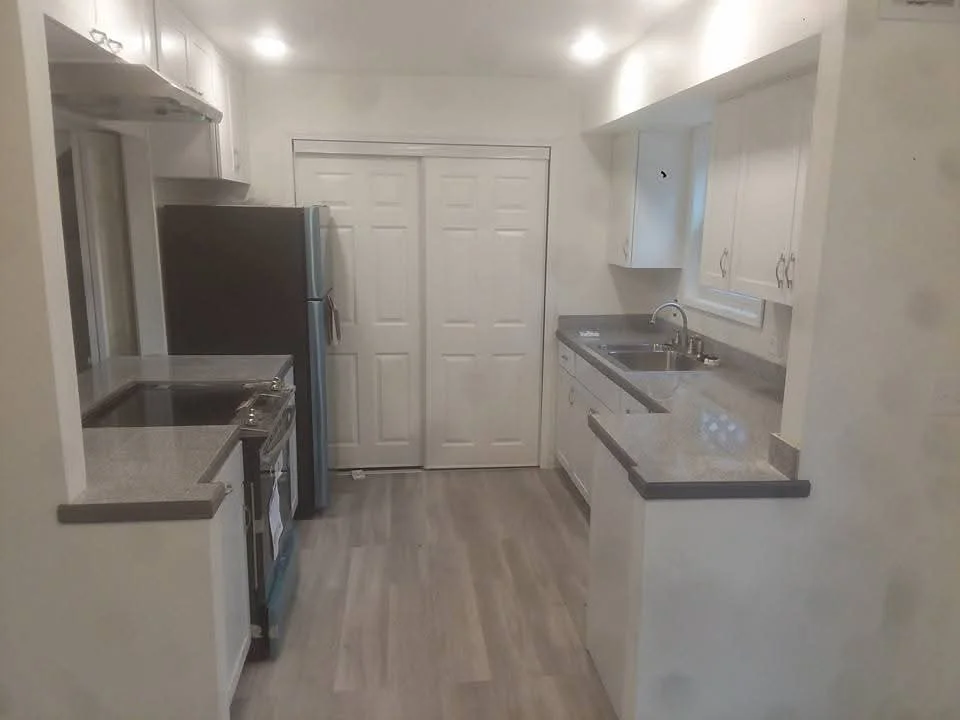
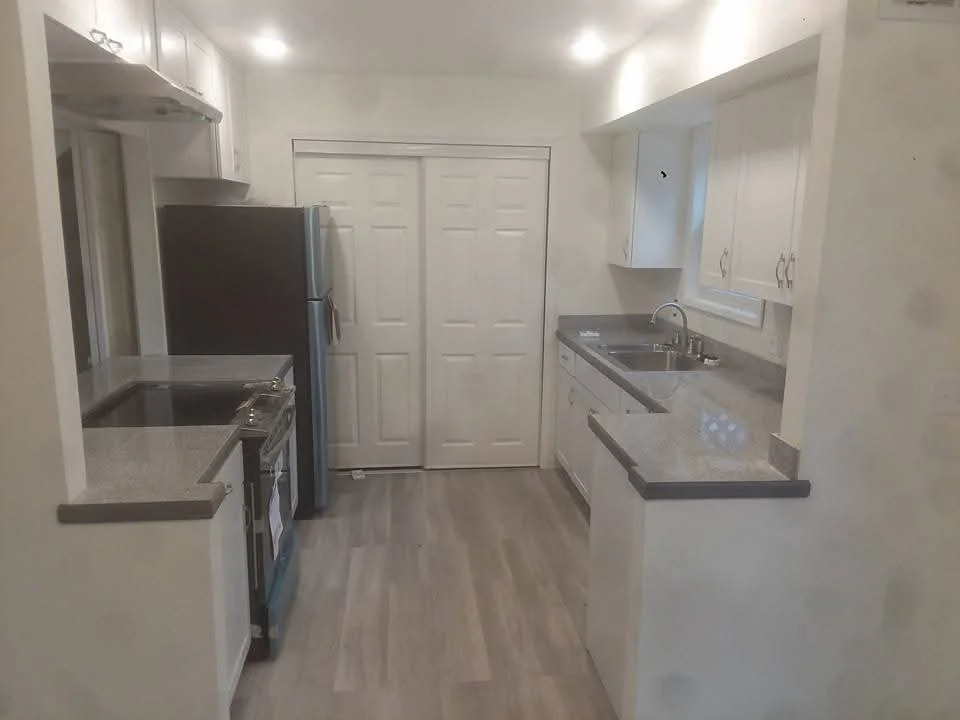
White kitchen cabinets, gray quartz counters, stainless steel appliances, vinyl plank flooring General Contractor
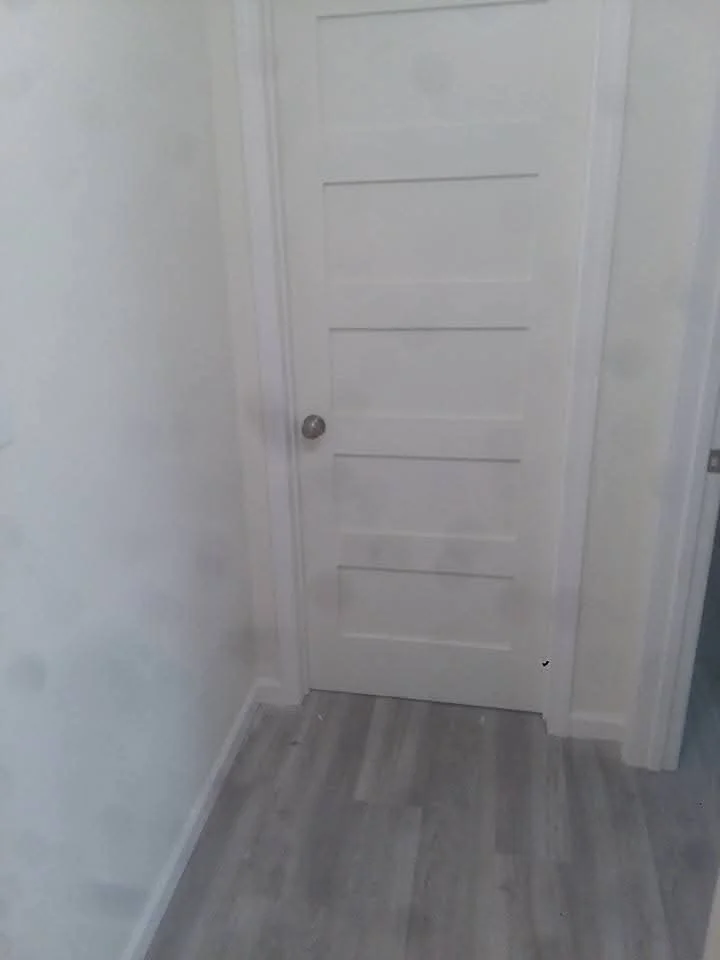
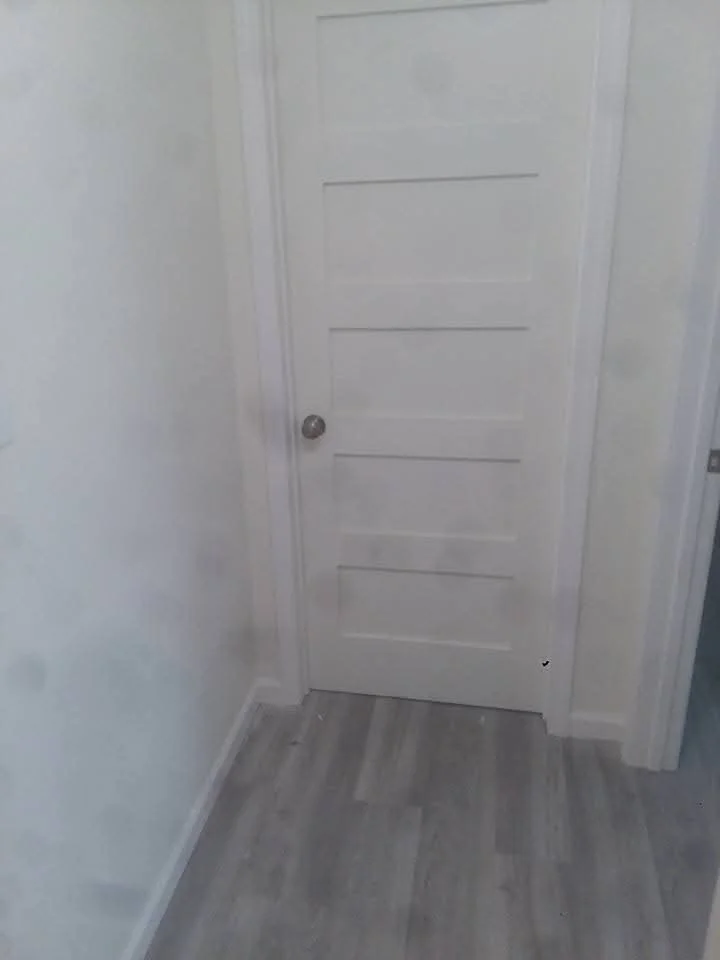
White six-panel interior door with brushed nickel hardware in hallway with laminate flooring General Contractor
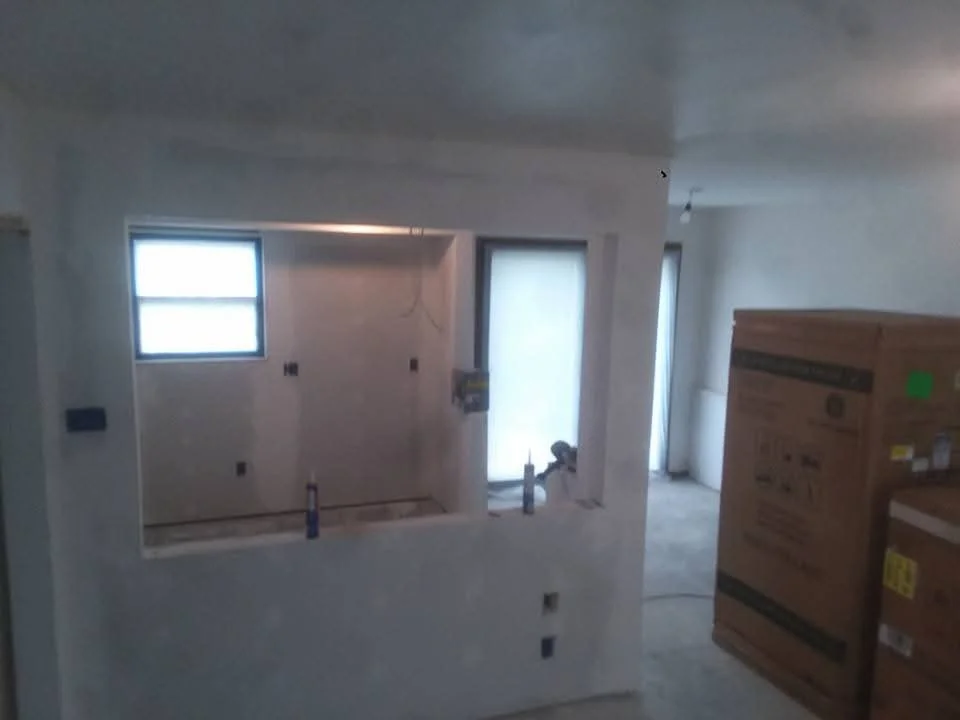
Interior drywall installation with framed walls, electrical boxes, and door openings General Contractor
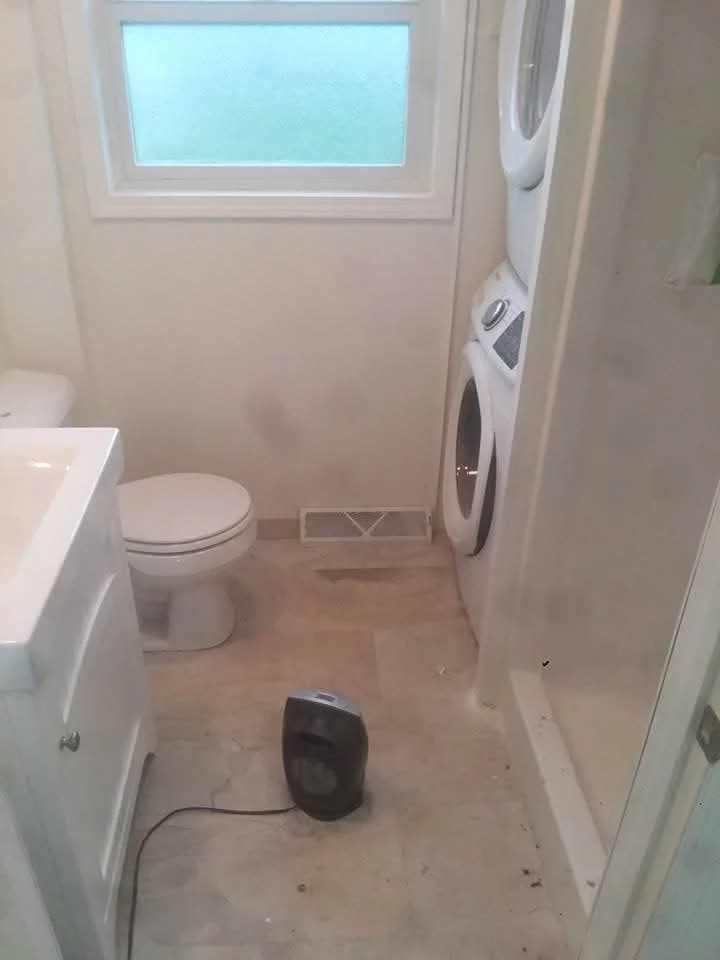
Newly renovated bathroom with white vanity, toilet, tile flooring, and washer hookup General Contractor
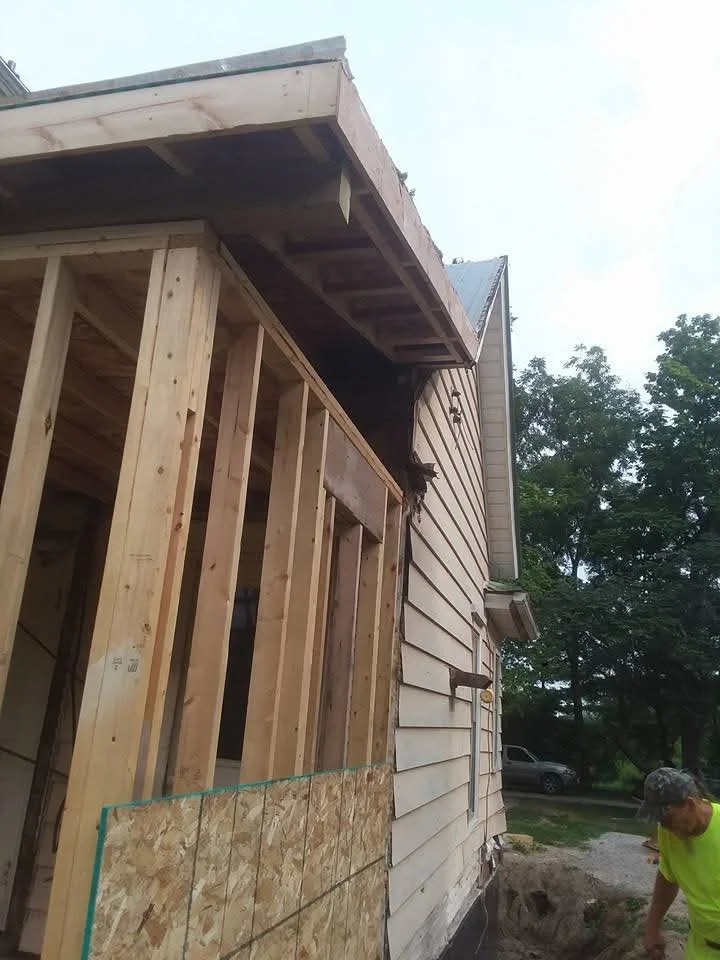
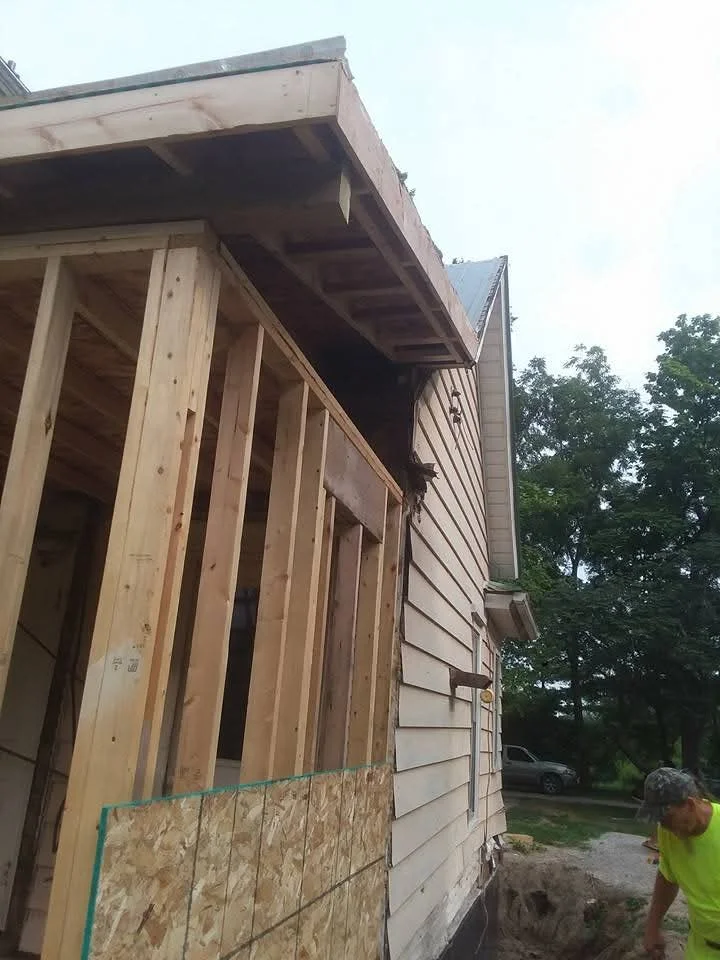
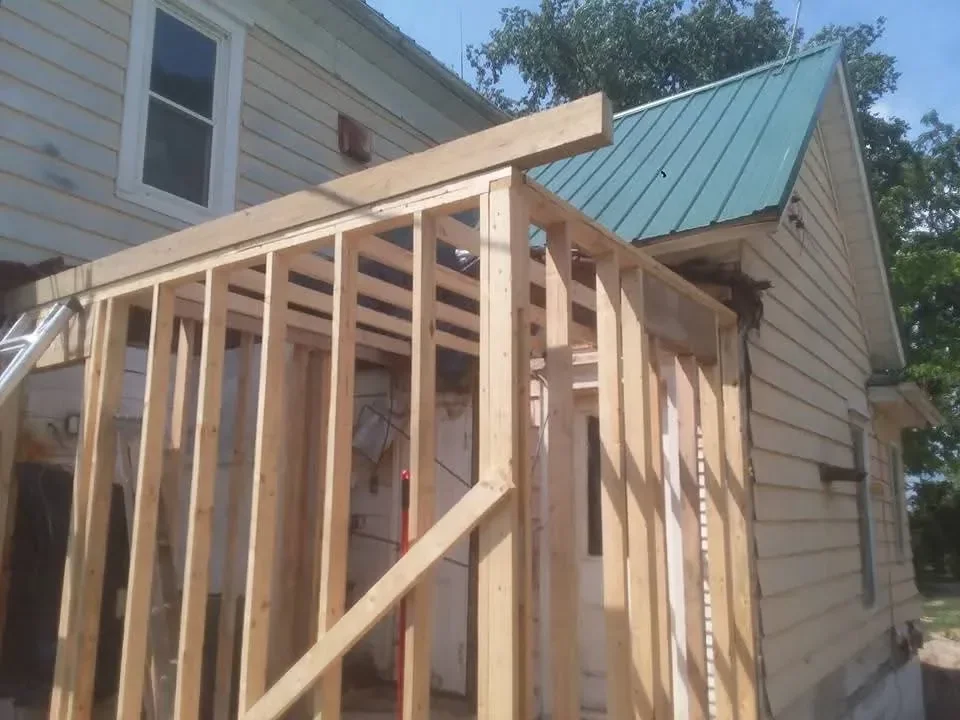
Residential roof framing with lumber studs, trusses, and soffit installation in progress Roofing Contractor
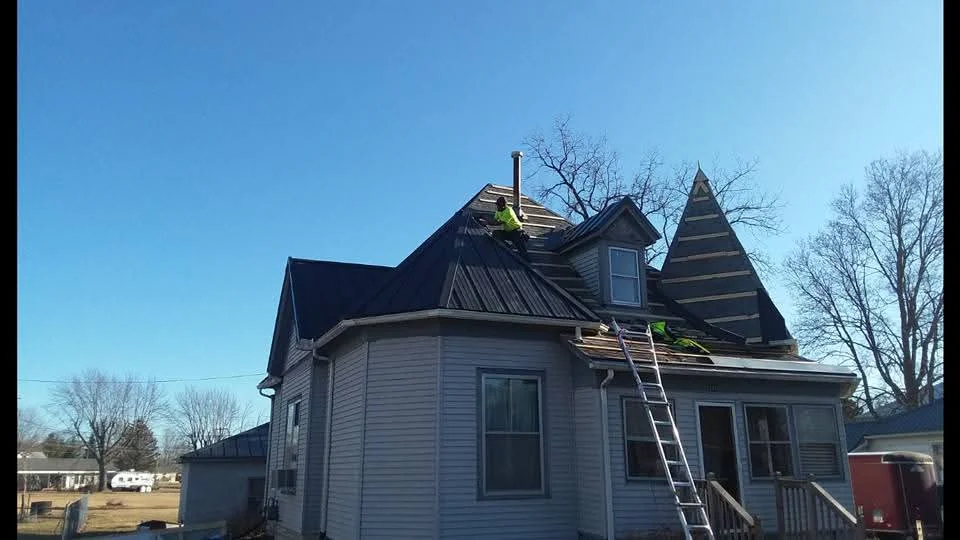
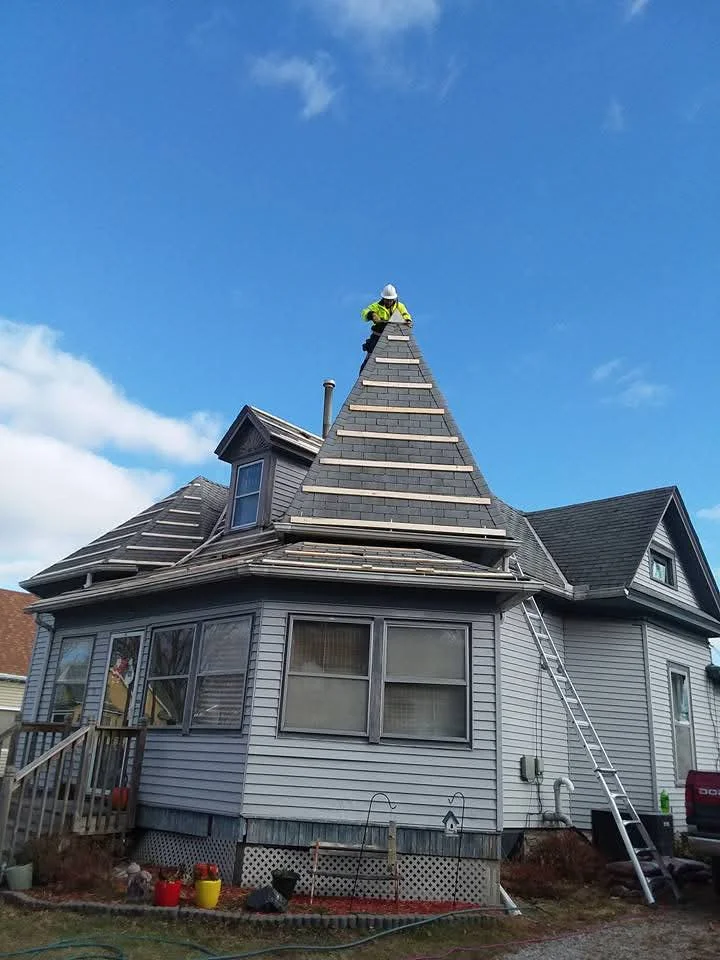
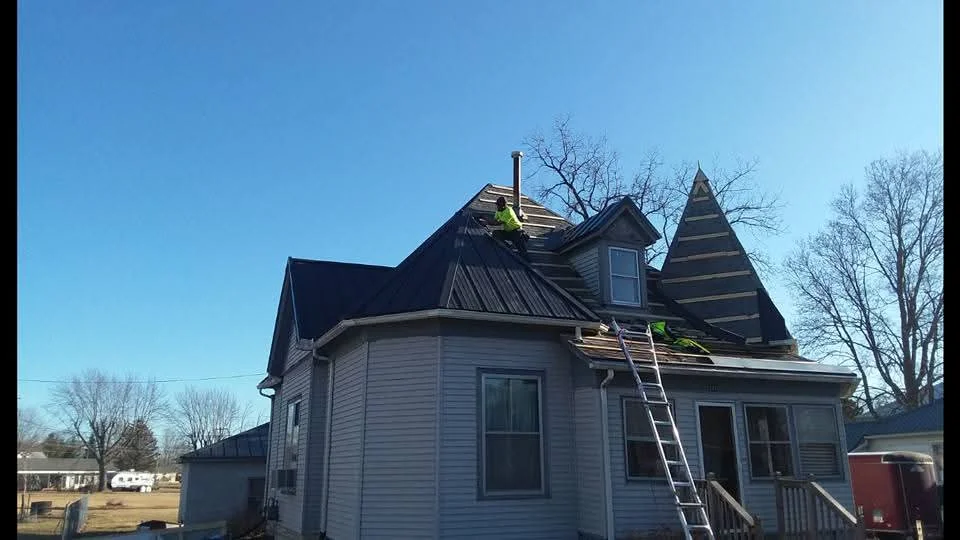
Roofer installing slate architectural shingles on Victorian turret roof with dormers Roofing Contractor
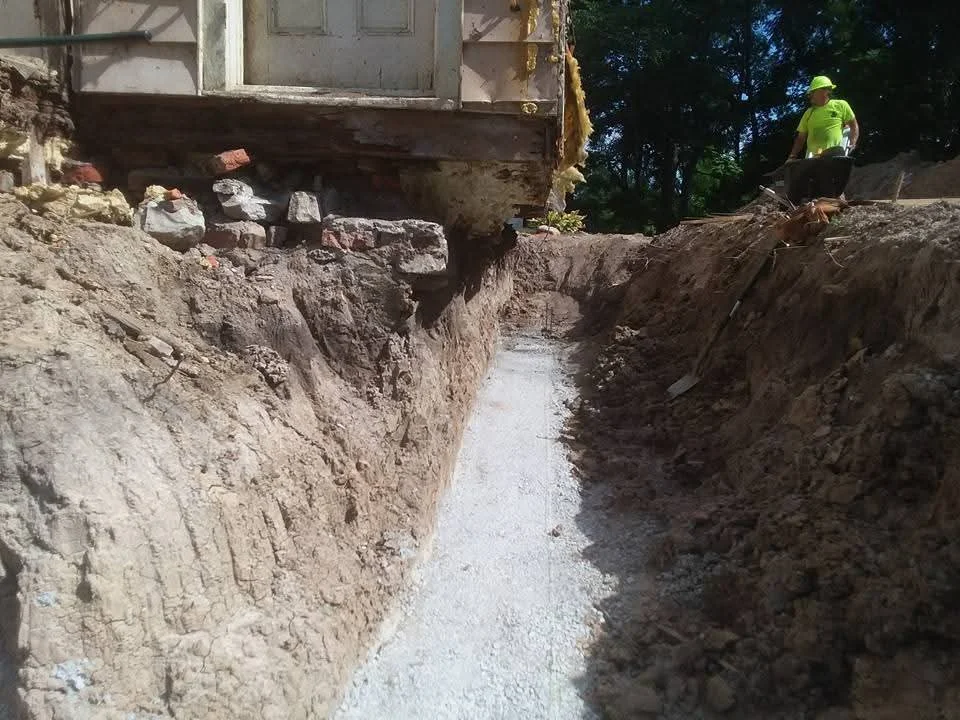
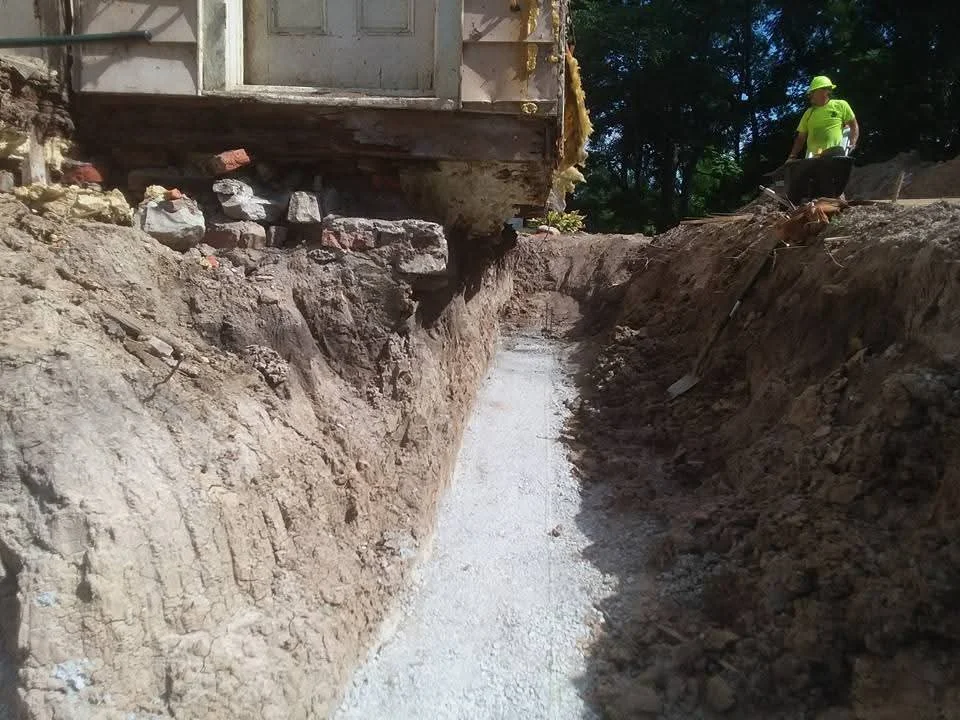
Deep excavation trench with gravel base and soil walls near residential structure General Contractor
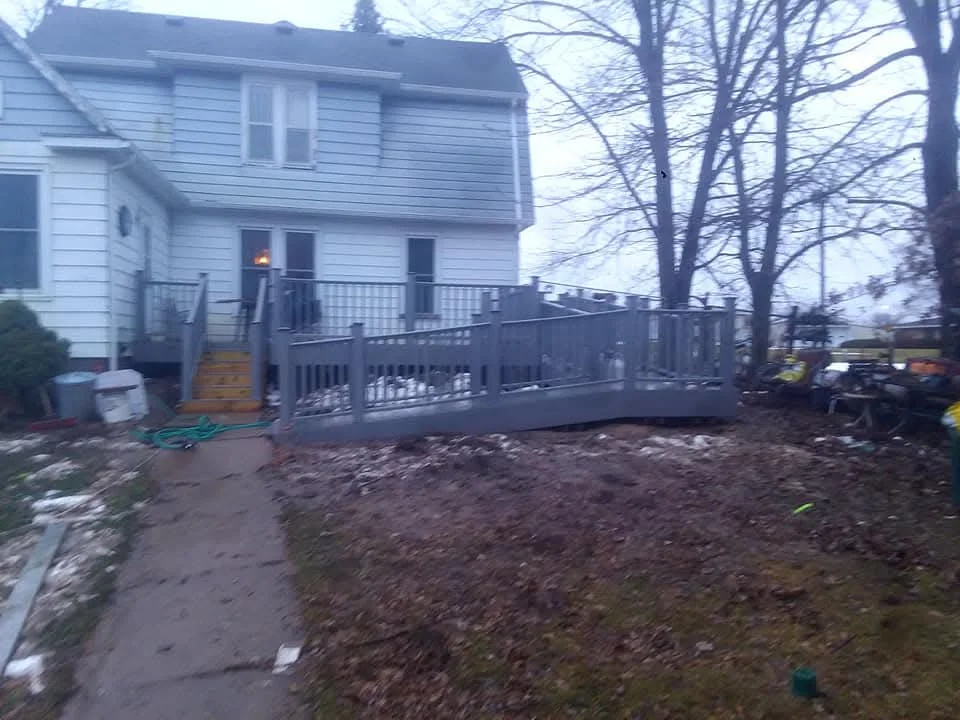
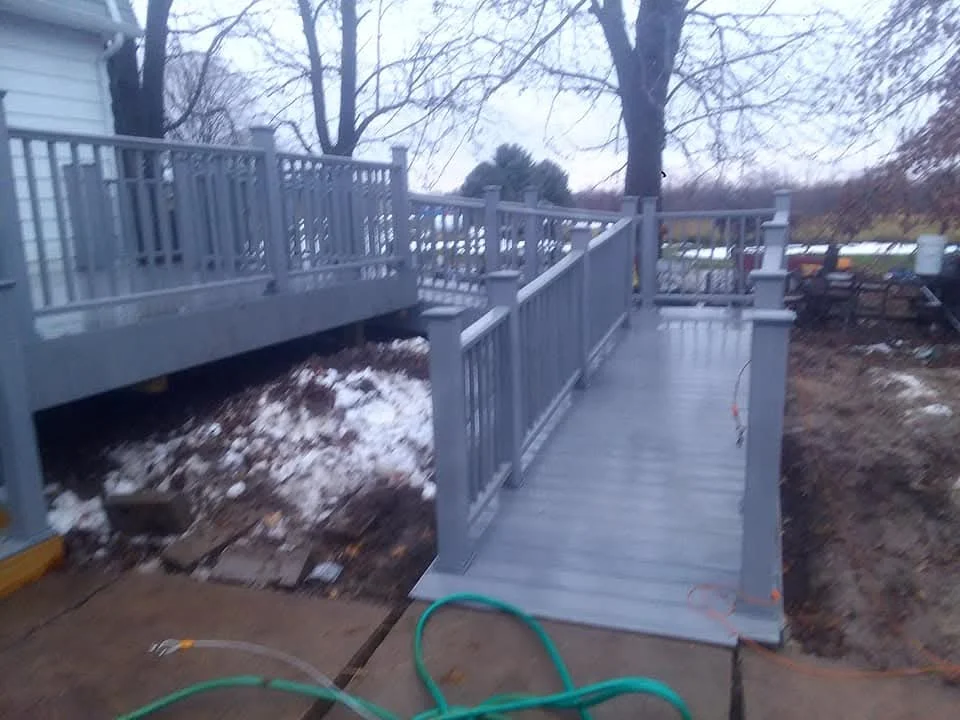
Dark composite deck with railing and curved accessibility ramp attached to white house General Contractor
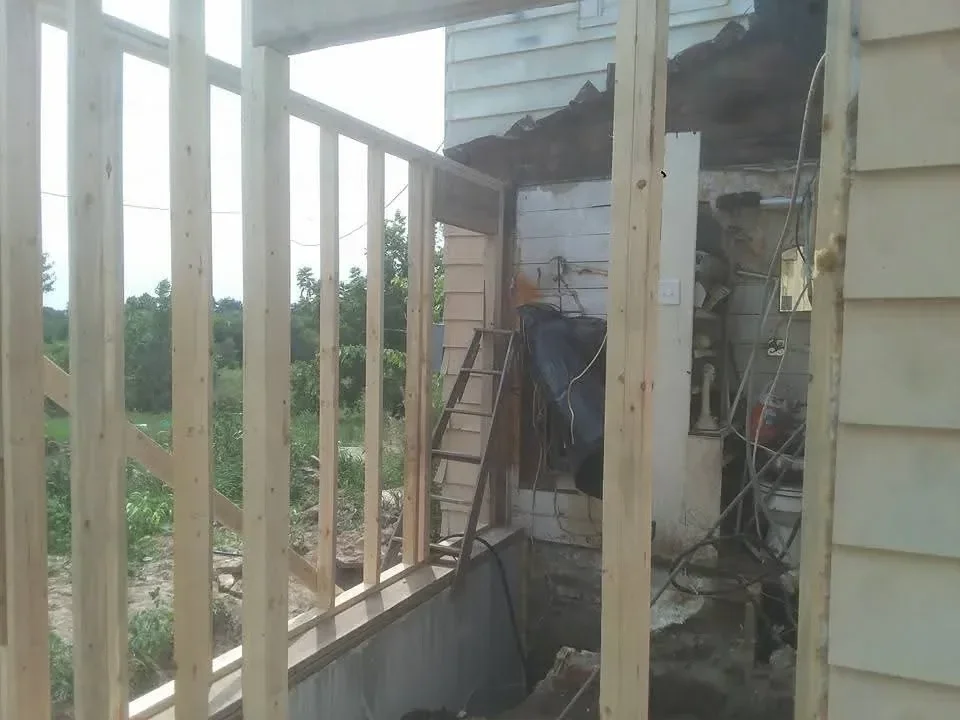
Interior framing with wood studs, drywall, and window openings in renovation project General Contractor
Wooden cabinet with dimensional lumber framing and tongue-and-groove planking Roofing Contractor
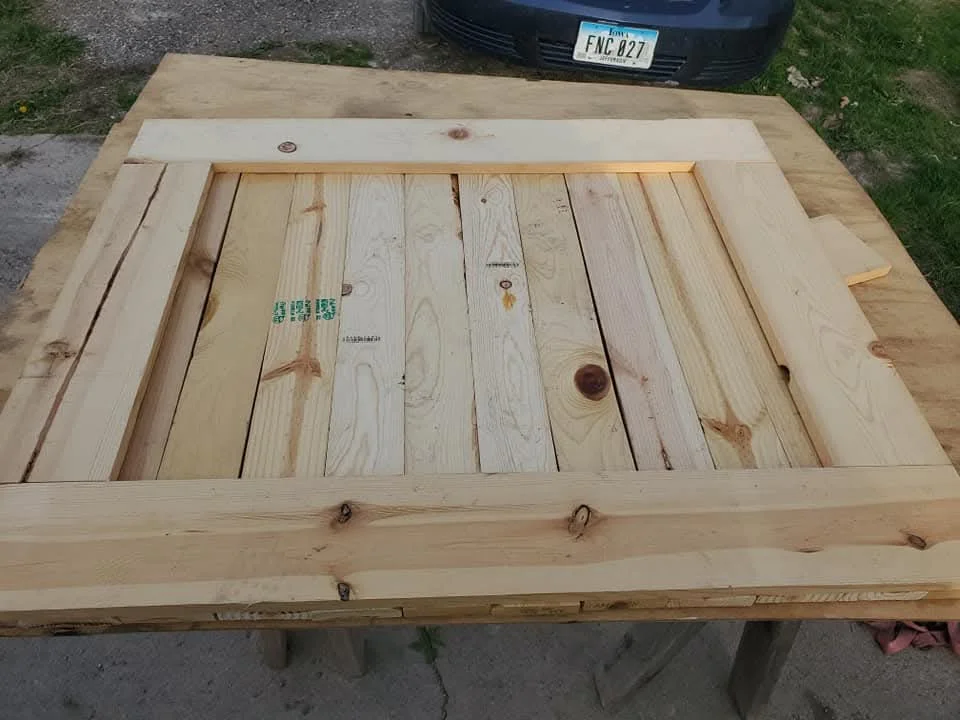
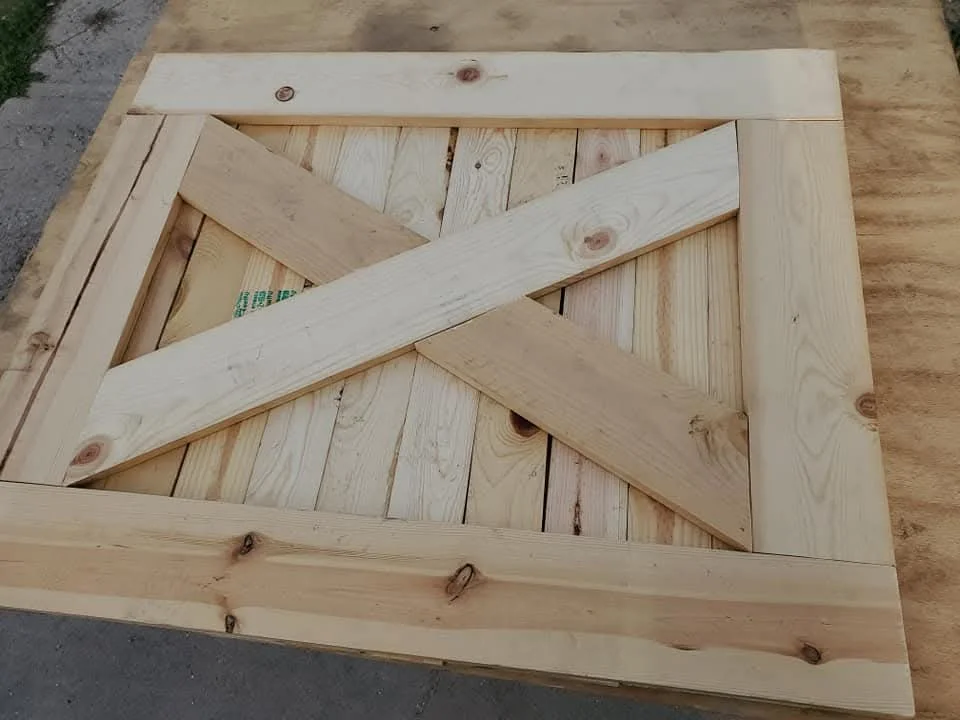
Unfinished pine barn door with diagonal bracing and frame-and-panel construction General Contractor
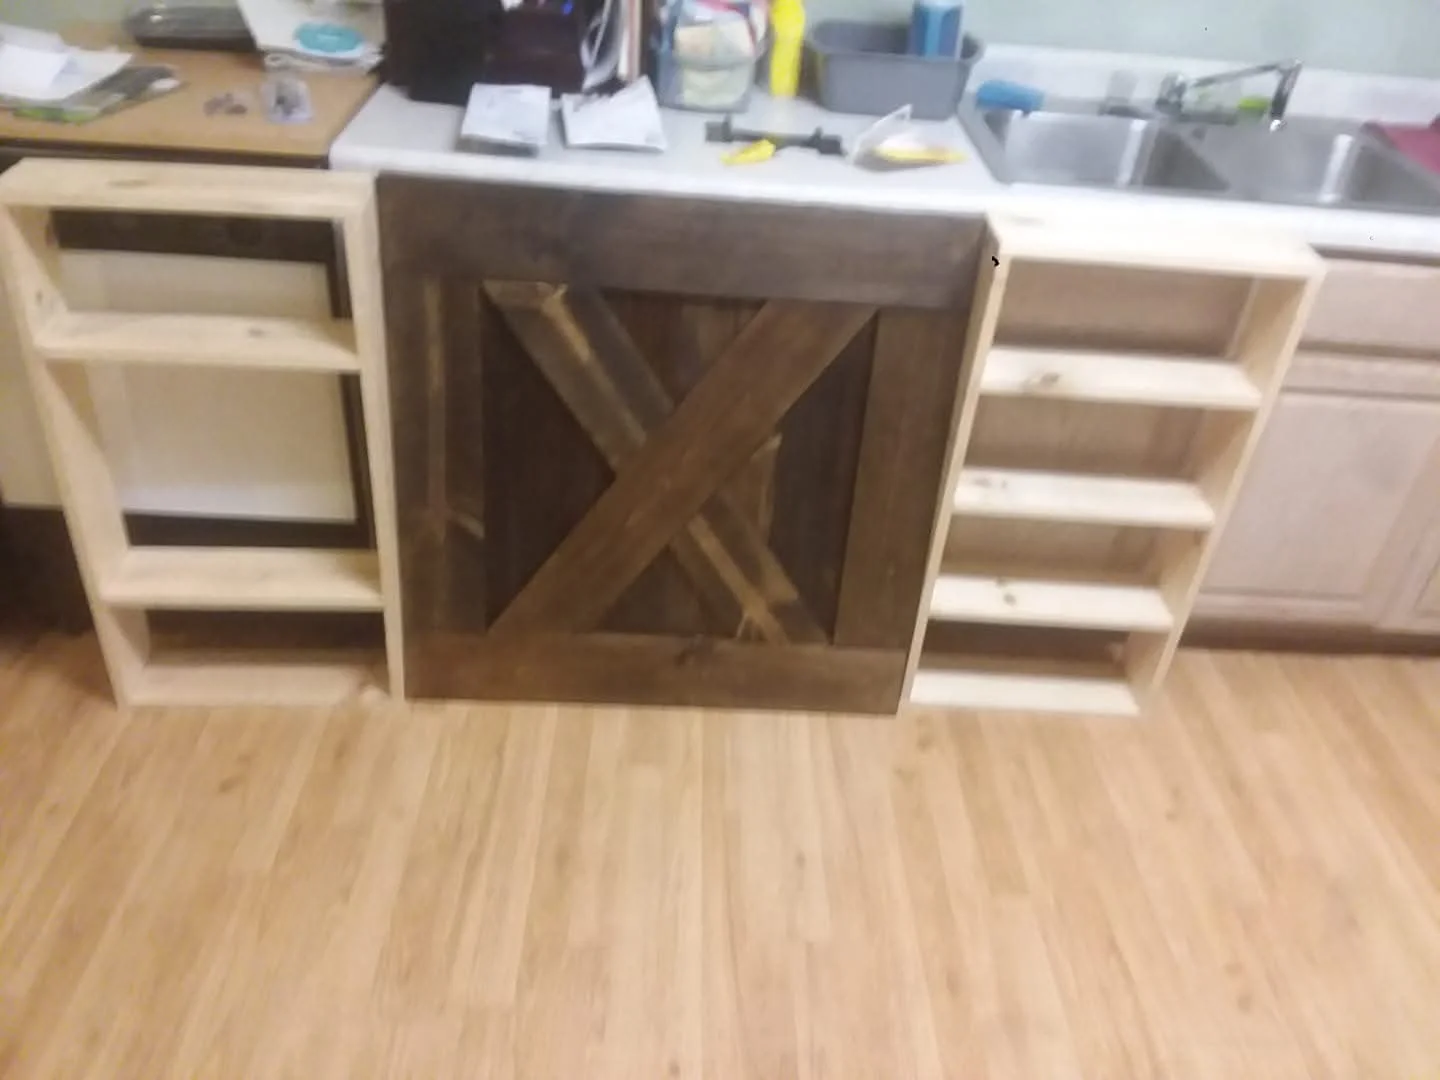
Custom wood cabinetry with X-pattern door and open shelving units installed in kitchen General Contractor
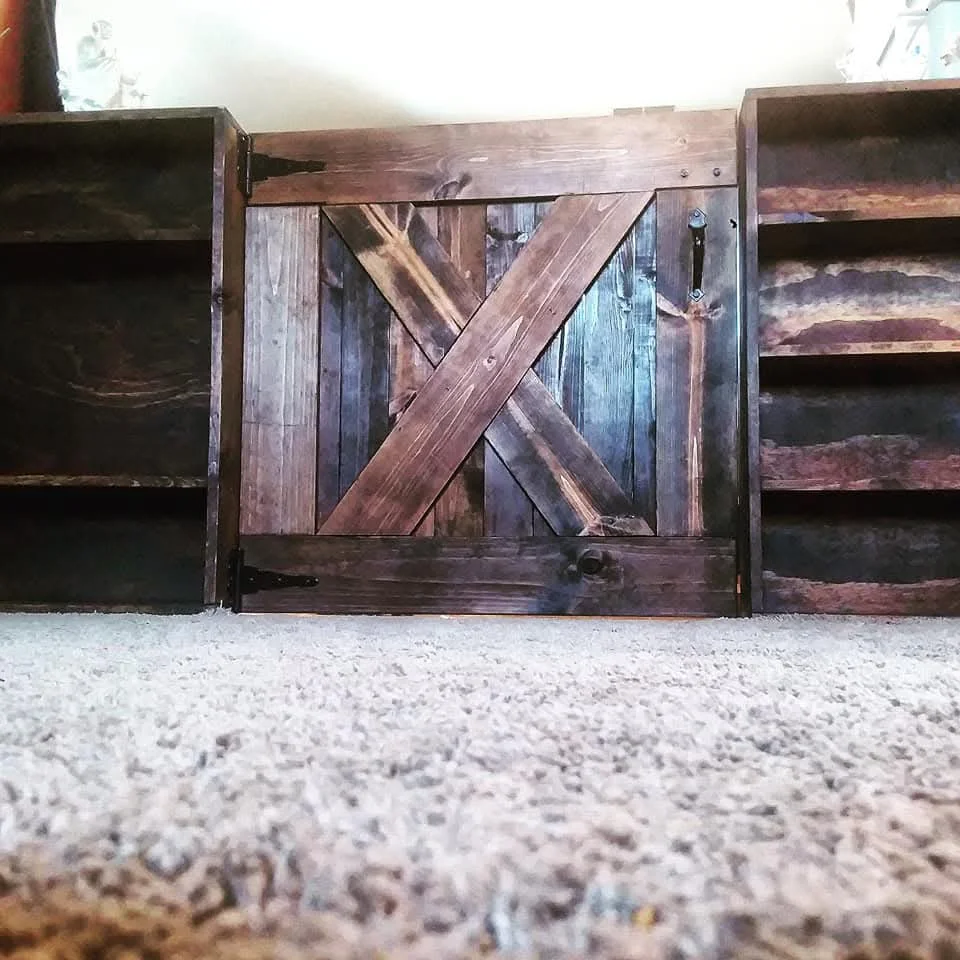
Rustic wooden cabinet door with X-brace design, aged wood planks, and metal hardware General Contractor
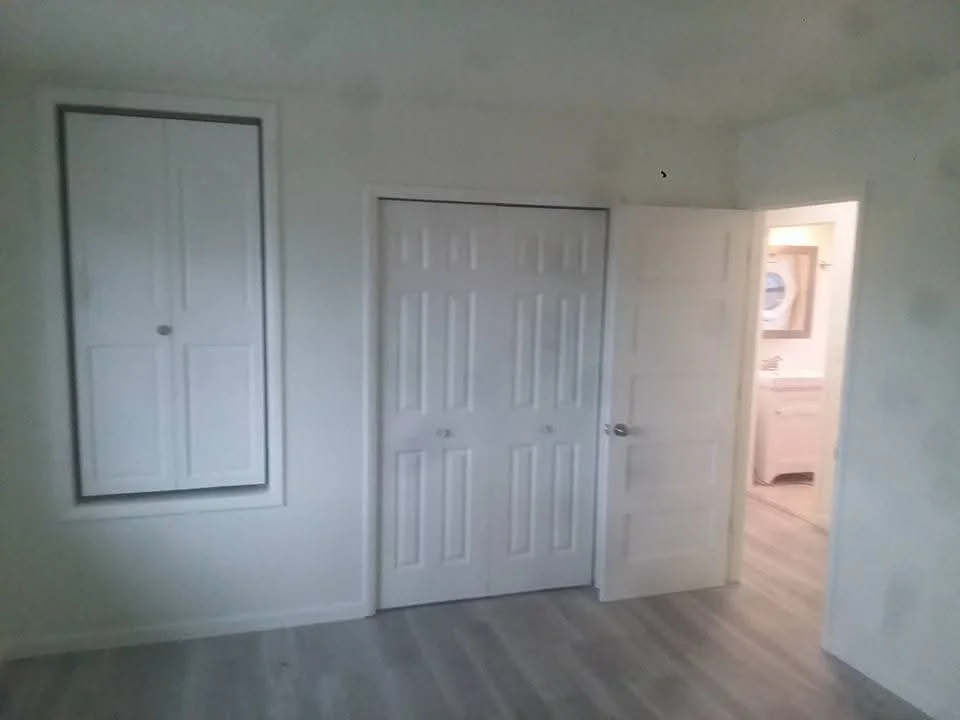
Interior room with white drywall, six-panel doors, and laminate flooring installation General Contractor
White six-panel interior door with chrome hardware installed in drywall opening General Contractor
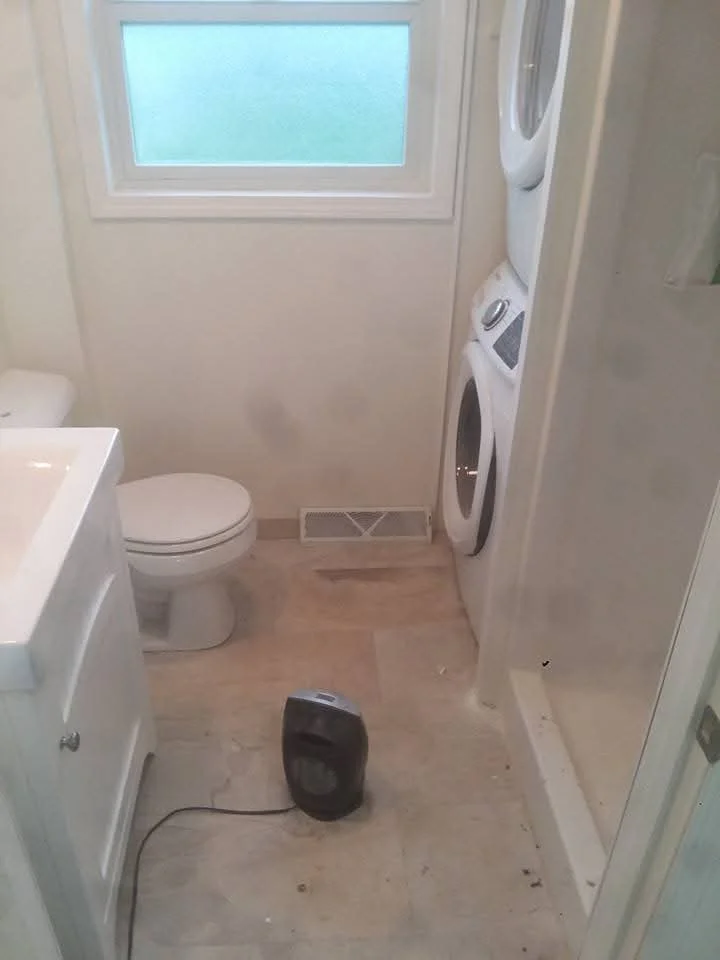
Newly renovated bathroom with white vanity, toilet, tile flooring, and stacked washer-dryer unit General Contractor
Light oak wooden staircase with white stringers in residential interior General Contractor
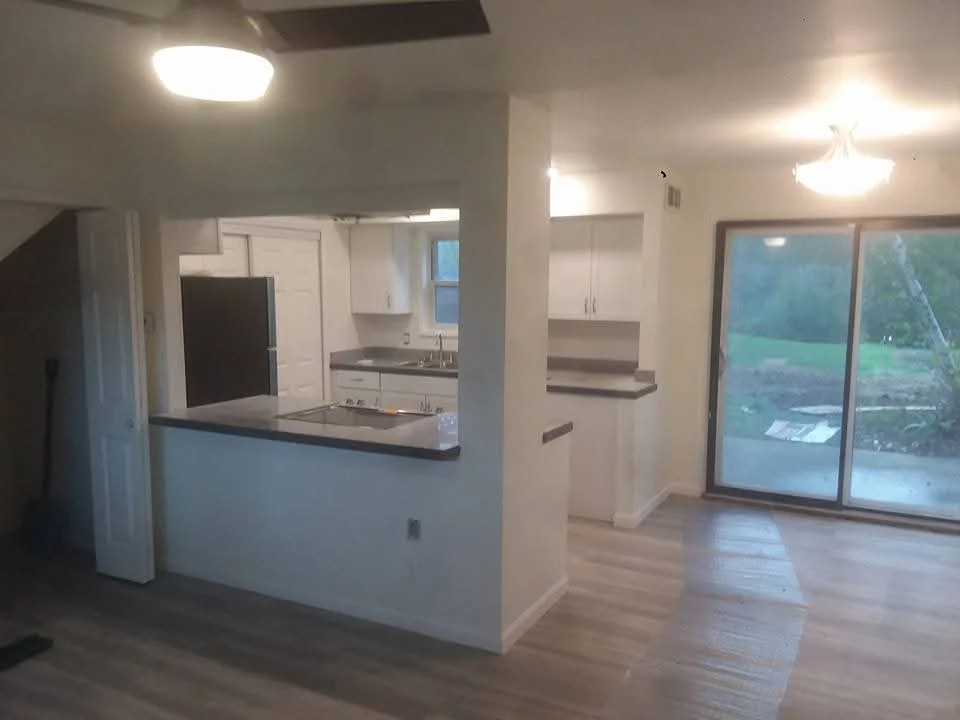
Modern kitchen with white cabinets, dark counters, hardwood floors, and sliding glass doors General Contractor
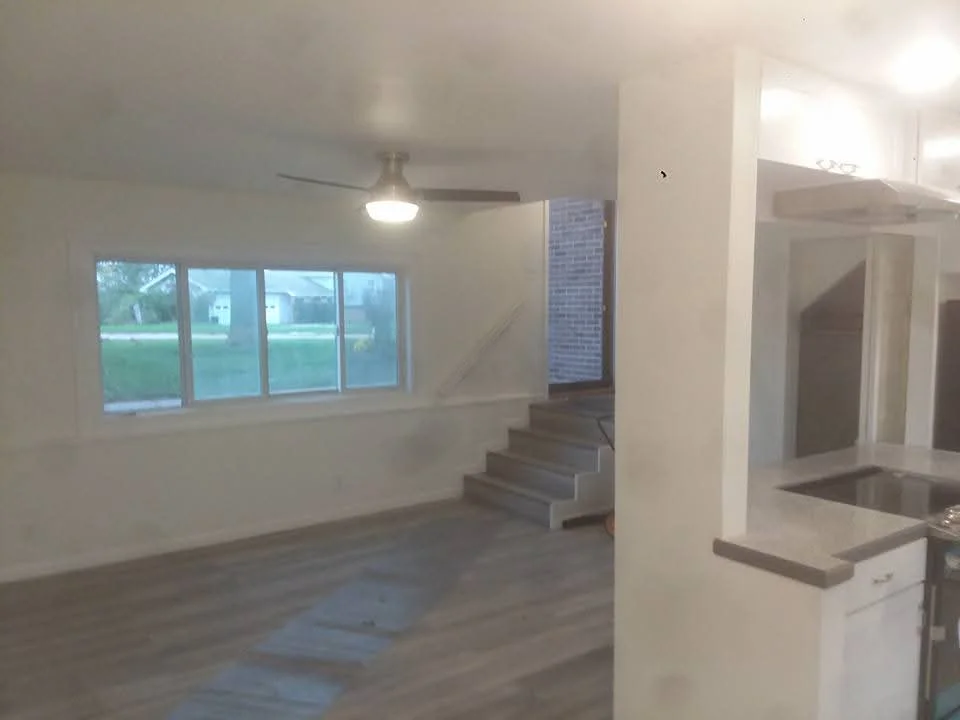
Interior renovation with drywall, painted walls, new stairs, and large windows General Contractor
White kitchen cabinets, gray quartz counters, stainless steel appliances, recessed lighting General Contractor
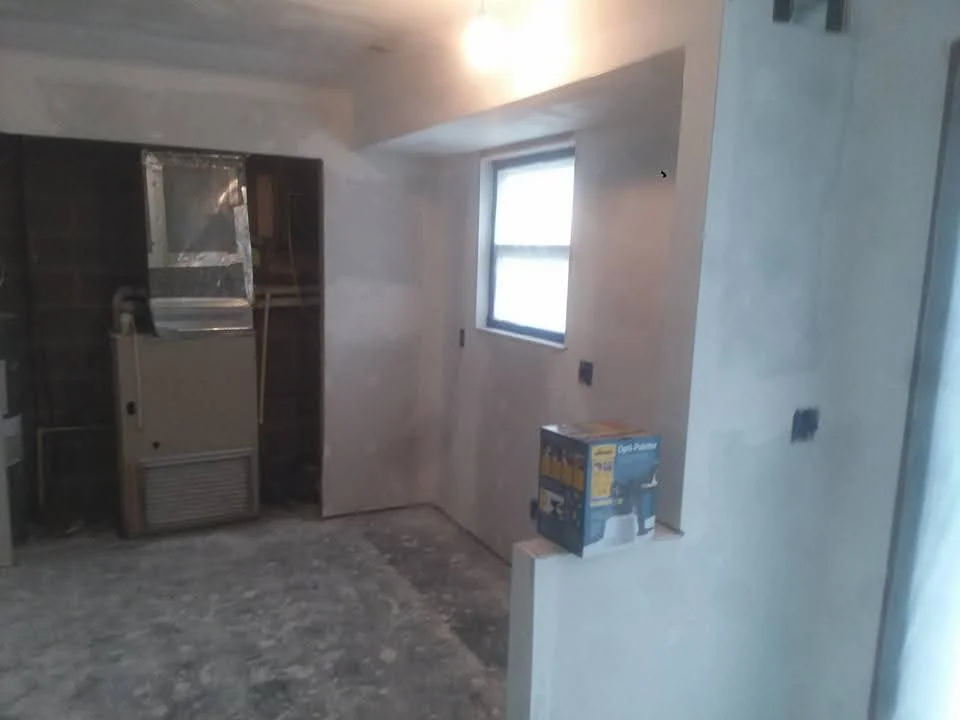
Interior room with white drywall, taped joints, window opening, and electrical boxes installed General Contractor
Frameless glass shower enclosure with chrome hardware and finished drywall surround General Contractor
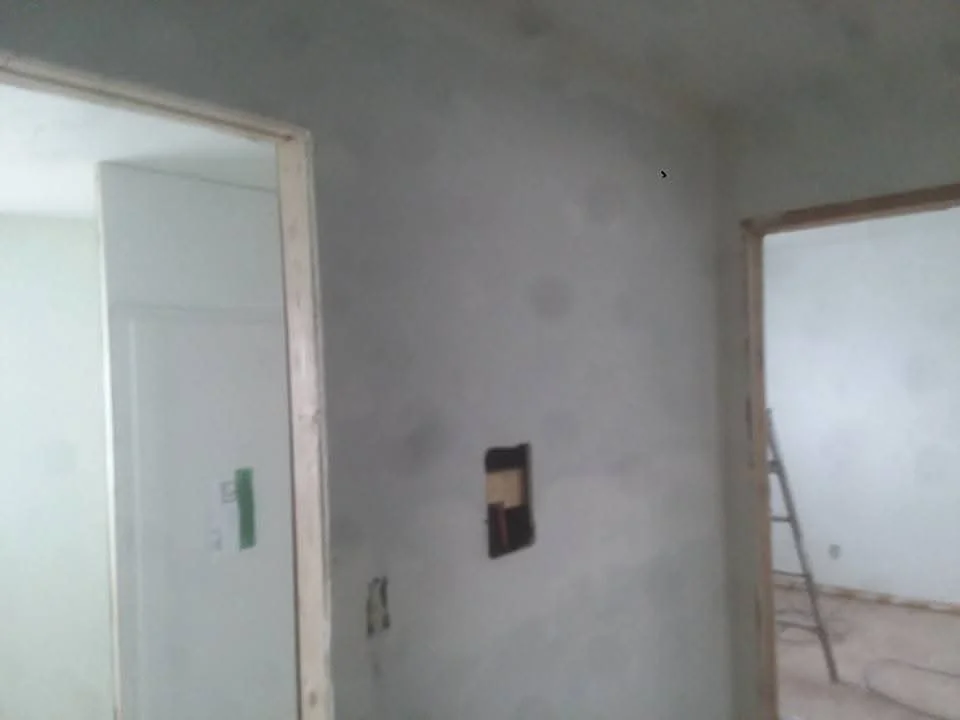
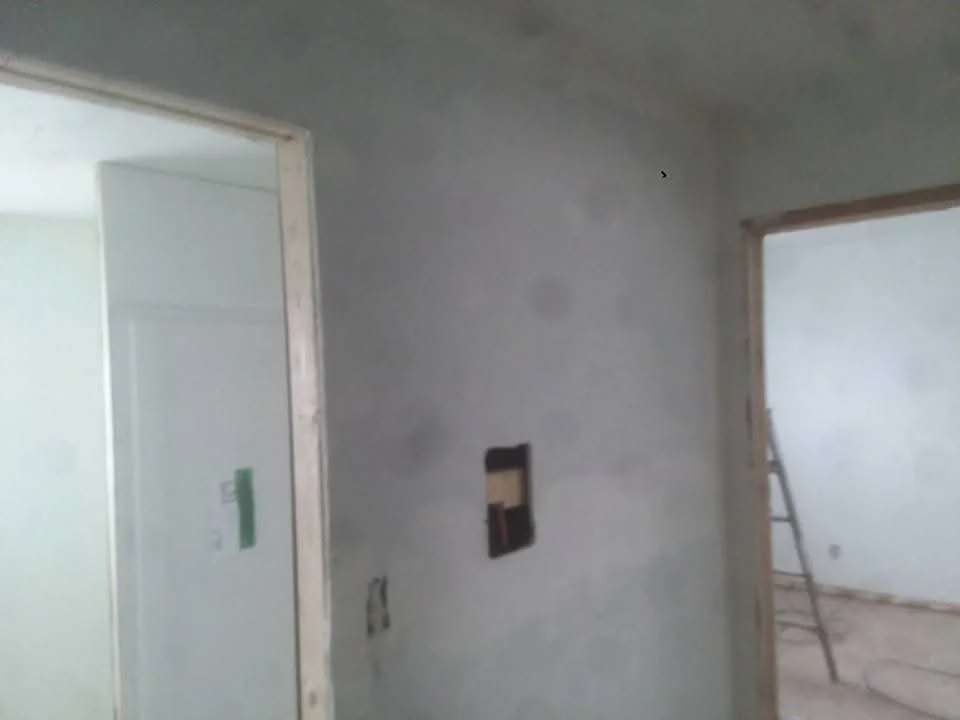
Interior drywall walls with electrical outlets and door frames, primer-finished surfaces General Contractor
Interior framing with wood studs, drywall partitions, and window openings during renovation General Contractor
Interior framing with wood studs, drywall, and window openings in renovation project General Contractor
Wooden staircase framing with drywall walls and electrical conduit installation General Contractor
Interior framing with wooden studs and drywall installation on concrete floor General Contractor
Two-story house with vertical metal siding, new windows, and metal deck railing Siding Contractor
Wooden roof framing with exposed trusses, soffit construction, and plywood sheathing during installation Roofing Contractor
Standing seam metal roof and corrugated metal siding with metal deck railing Roofing Contractor
Roof framing with plywood sheathing, dimensional lumber trusses, and metal flashing installation Roofing Contractor
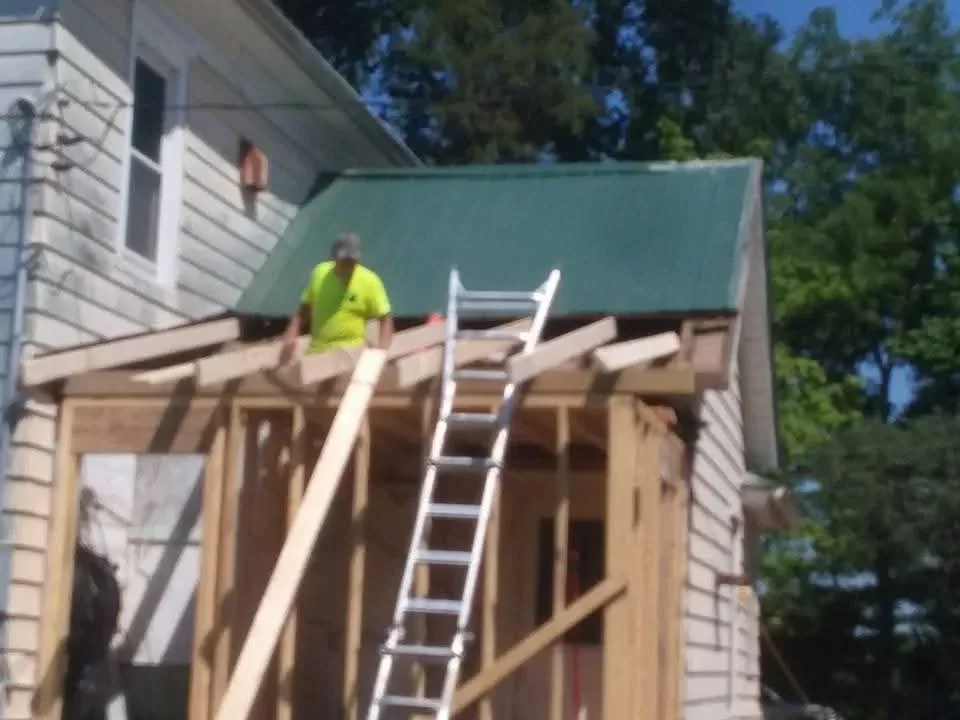
Metal roof panels and green siding installation with wooden framing and aluminum ladder Roofing Contractor
Pressure-treated wood deck framing with joists and beams under construction General Contractor
Wooden roof framing with beams, rafters, and skylight openings under construction Roofing Contractor
Wooden roof framing with dimensional lumber joists and beams during construction phase Roofing Contractor
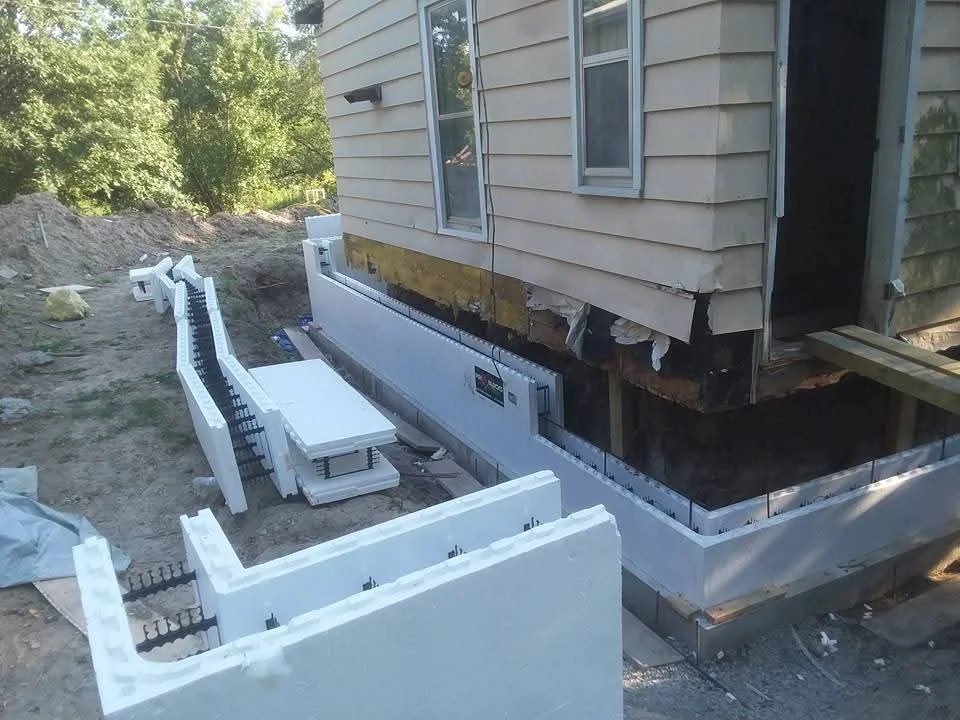
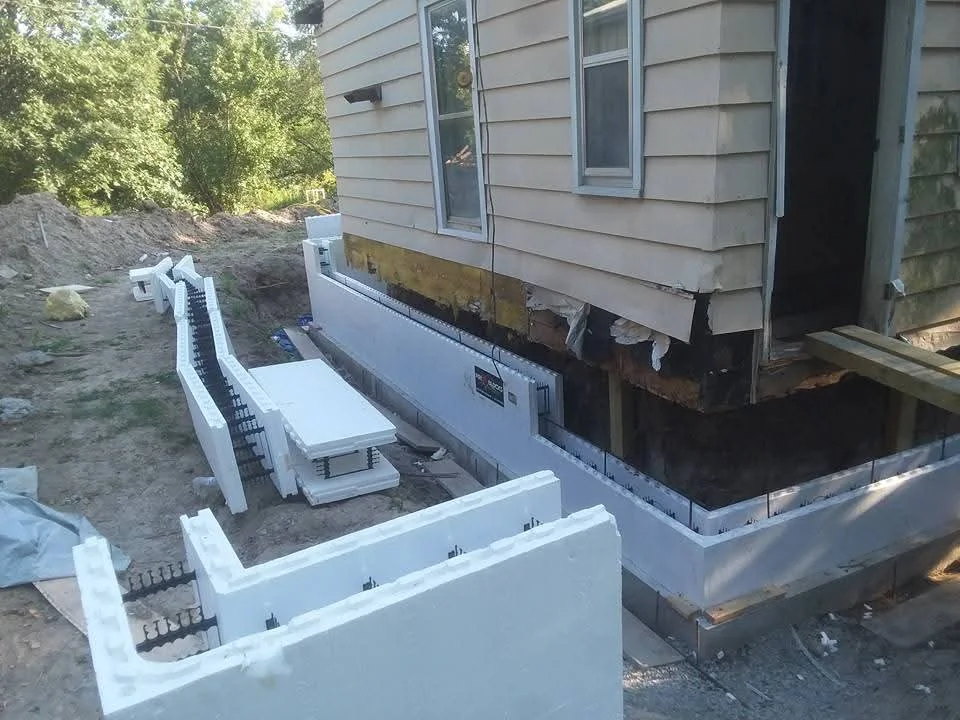
Concrete foundation walls with steel bracing in residential excavation site General Contractor
Excavated foundation area with gravel base and wooden retaining boards beside residential home General Contractor
White crawlspace encapsulation with drainage system and sump pump installation under residential home General Contractor
White aluminum fascia and soffit installation with ventilation strips on residential roofline Roofing Contractor
Seamless aluminum gutter installation with new fascia board and drip edge Roofing Contractor
Excavated foundation trench with wooden forms, rebar reinforcement, and gravel base preparation General Contractor
Metal drainage gutter installation with excavated soil and gravel base preparation General Contractor
Foundation excavation with concrete forms and footings installed around house base General Contractor
Excavated trench with exposed foundation and drainage work, clay soil walls General Contractor
Charcoal gray standing seam metal roof with integrated gutters and flashing on residential home Roofing Contractor
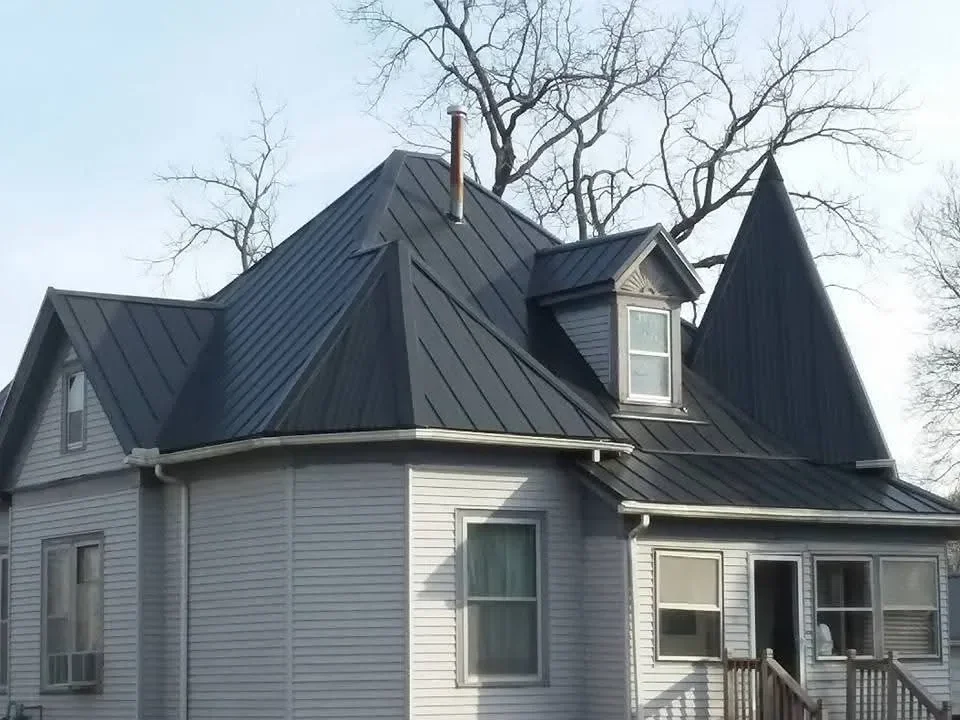
Black standing seam metal roof with chimney flashing and angled roof planes Roofing Contractor
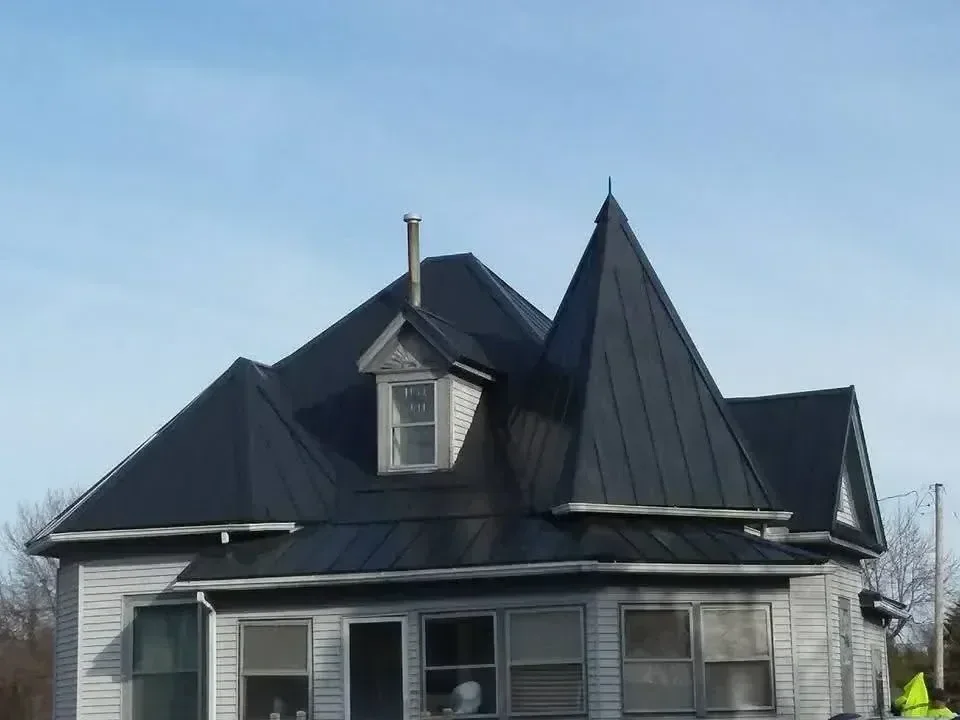
Standing-seam metal roof installation on Victorian home with multiple peaks and dormers Roofing Contractor
Dark standing seam metal roof with vertical panels and multiple roof planes installed on residential home Roofing Contractor
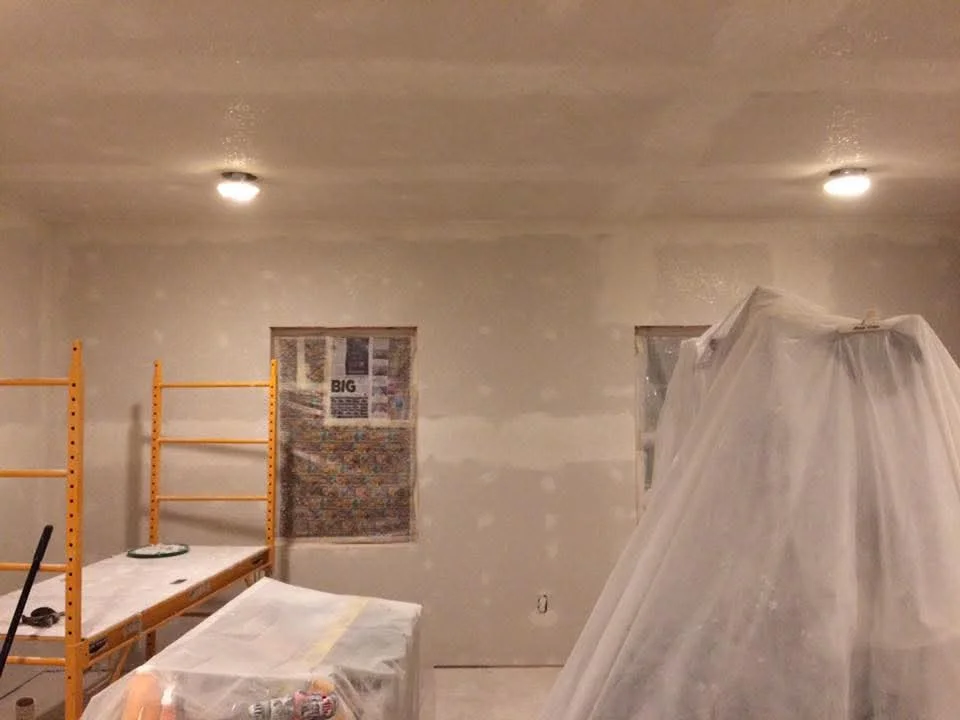
Drywall ceiling with recessed lights, yellow shelving, and protective plastic coverings in renovation space General Contractor
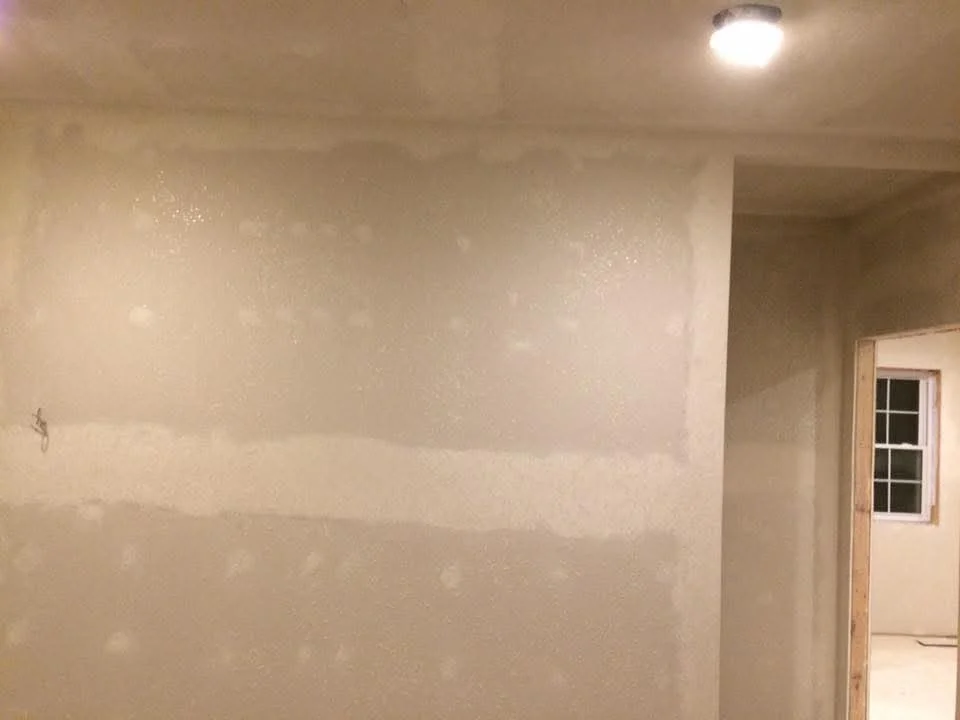
Finished drywall walls with taped joints and smooth compound finish in residential interior General Contractor
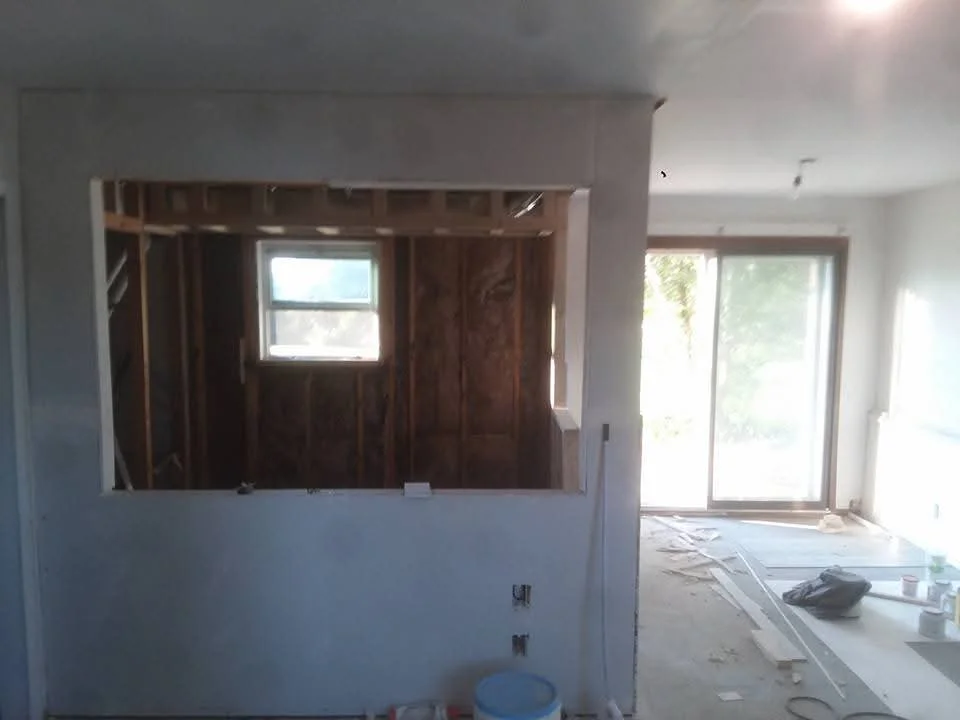
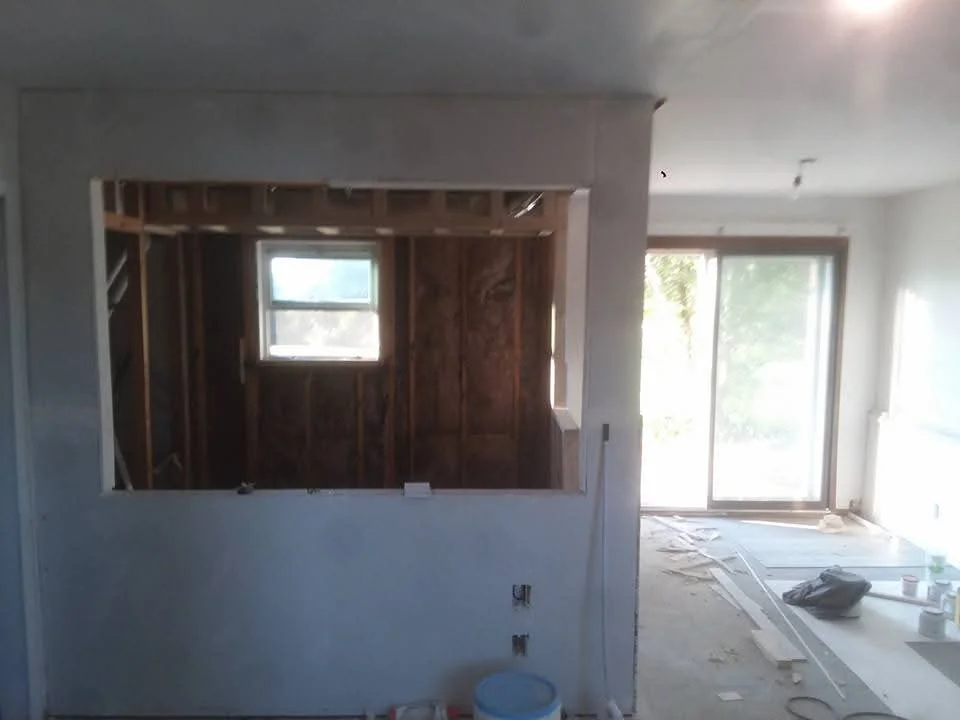
Drywall wall with taped seams and wood-framed window opening, interior construction General Contractor
Entryway with patterned tile flooring, neutral painted walls, white trim, and brass door hardware General Contractor
Patterned decorative tile flooring installation in kitchen and hallway with white trim General Contractor
Two-level composite deck with gray aluminum railings, planter boxes, and mulch landscaping General Contractor
Composite deck with white vinyl railings and balusters overlooking wooded landscape General Contractor
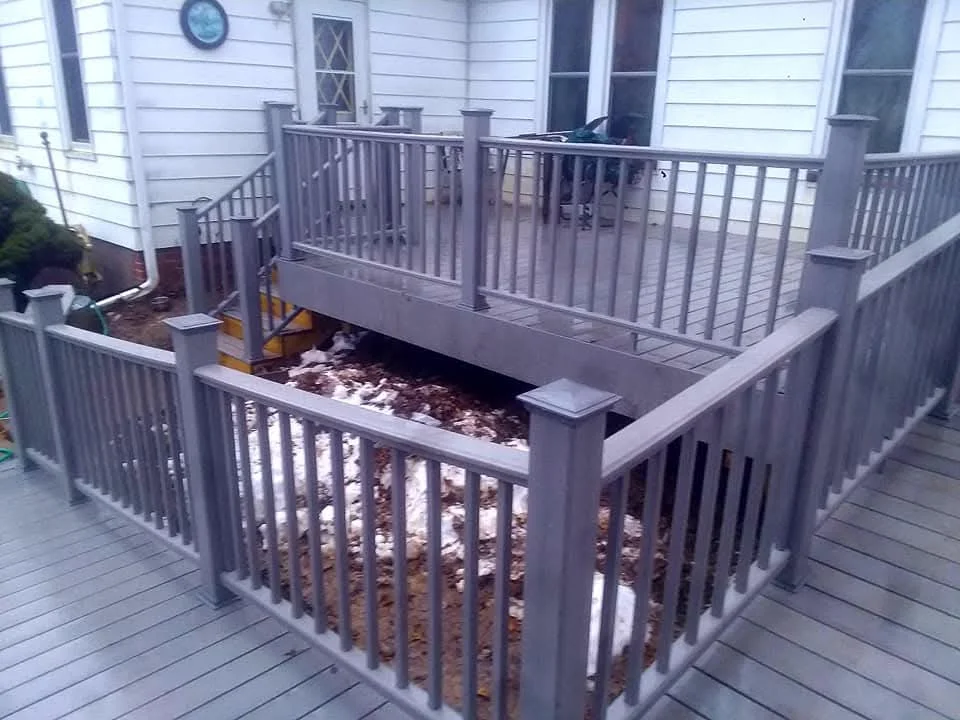
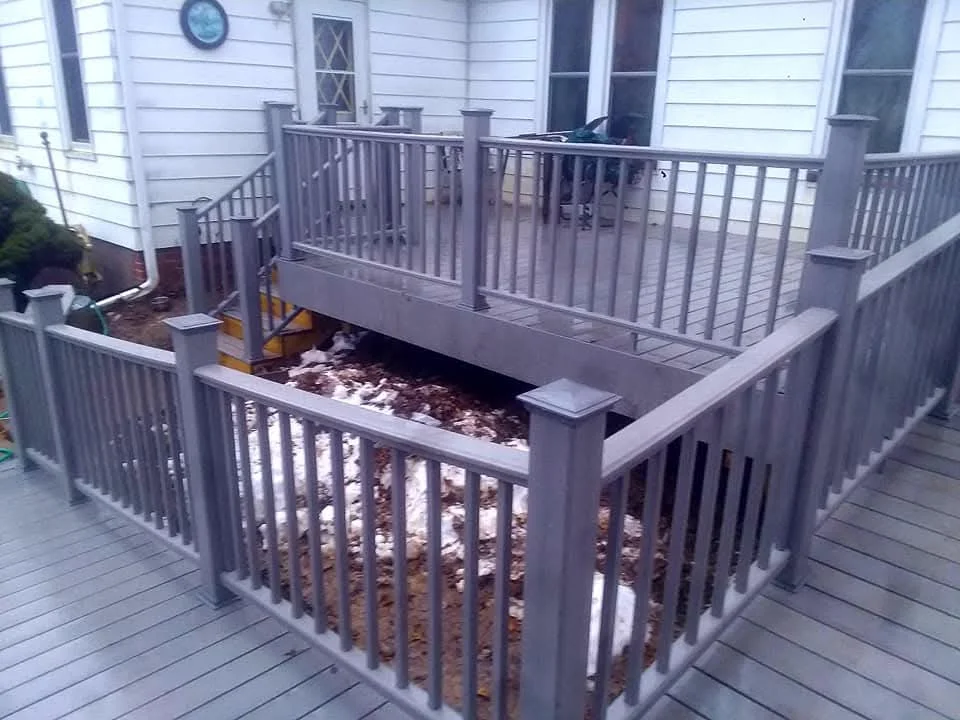
Elevated composite deck with gray railings, yellow stairs, and vinyl siding on residential home General Contractor
White composite deck with vinyl railings and balusters overlooking landscaped yard General Contractor
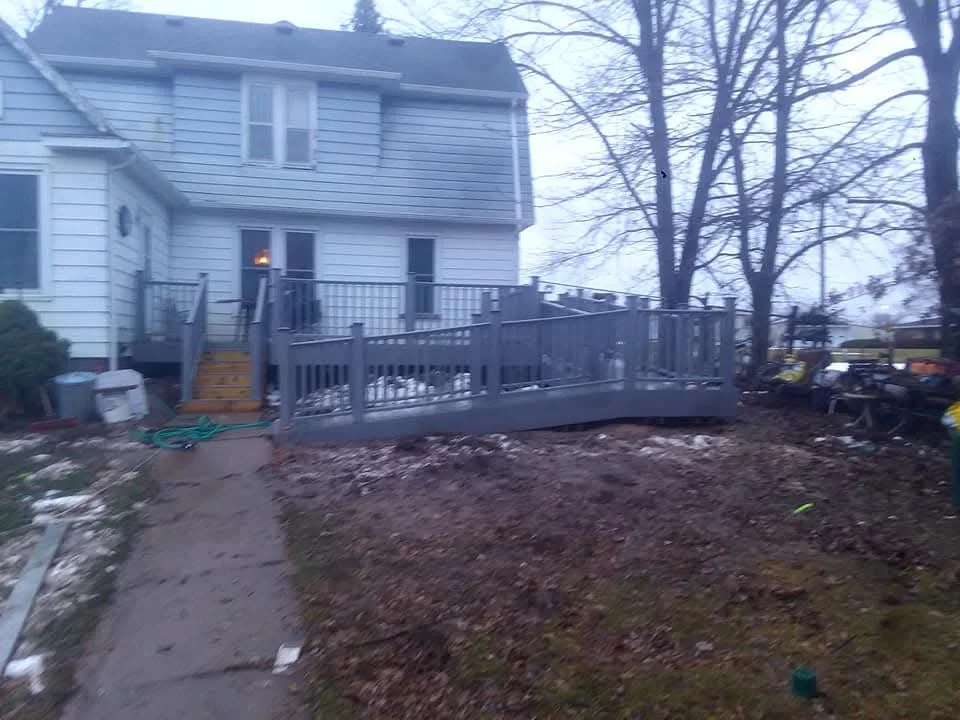
Dark composite deck with aluminum railings attached to white house exterior General Contractor

Like what you see? We'd love to do the same for your property.

641-919-0478

Get Your Free Estimate Today

Ideal Roofing LLC handles everything from repairs to complete replacements. Free estimates, no pressure, real answers.

$json.businessTraits
Call 641-919-0478

Mon–Fri · Sat · Responses within 2 hrs

Get a Free Estimate